Custom Home Addition with Kitchen, Bedroom & Bathroom In St. Paul, Stillwater & the Greater Twin Cities
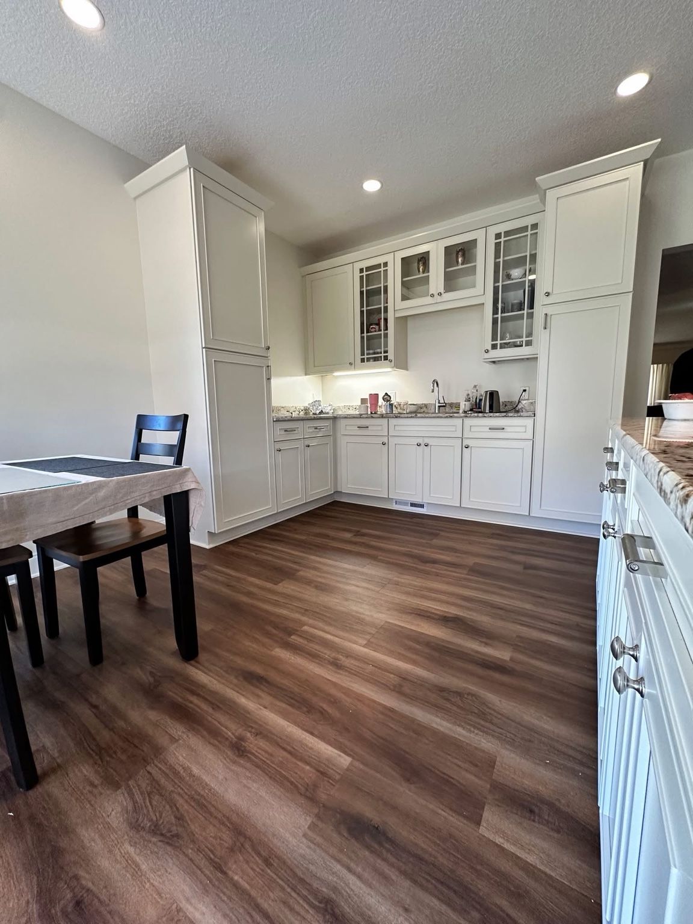
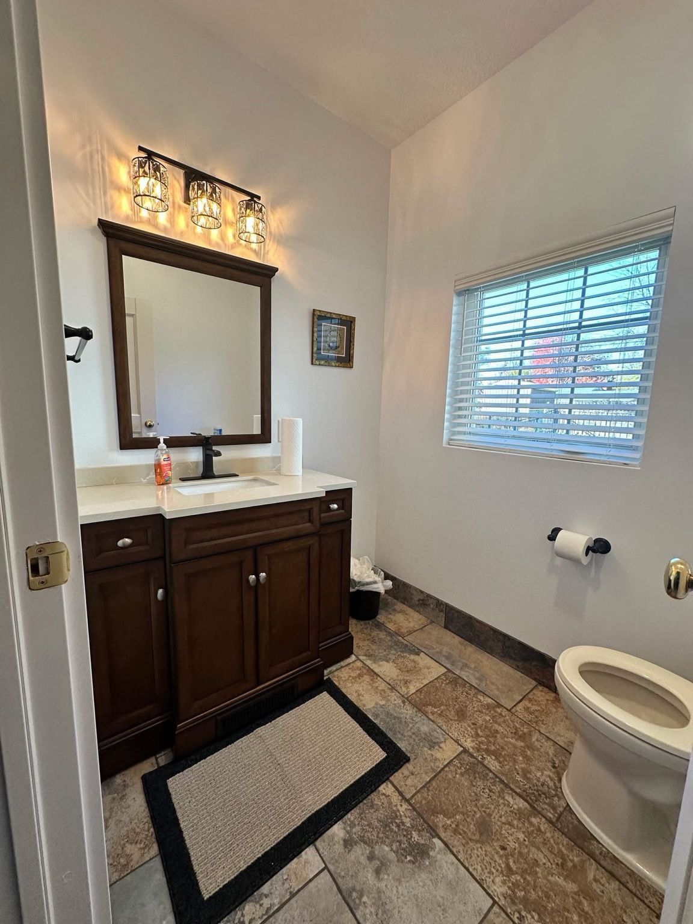
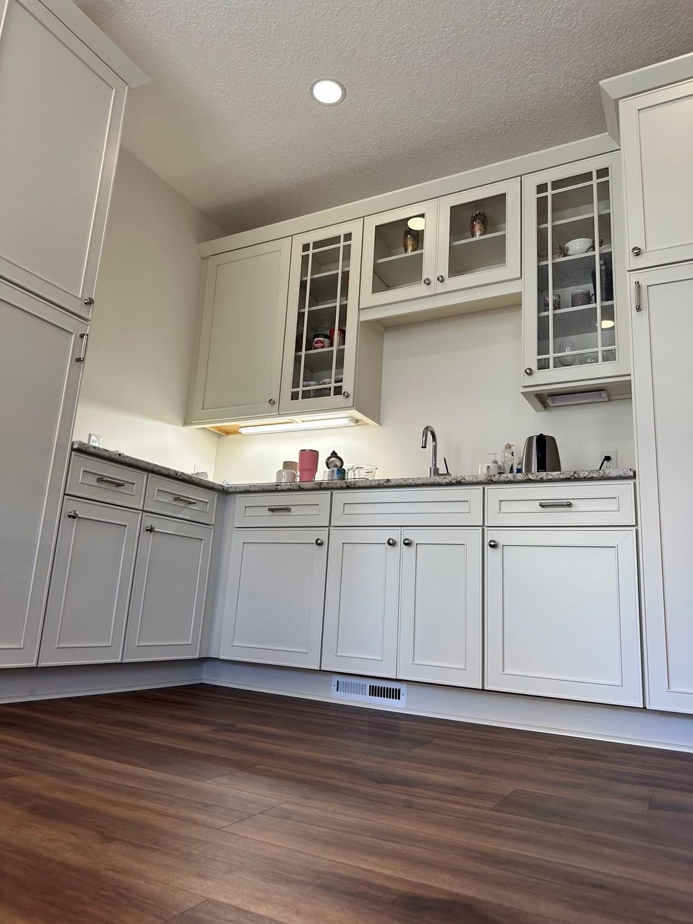
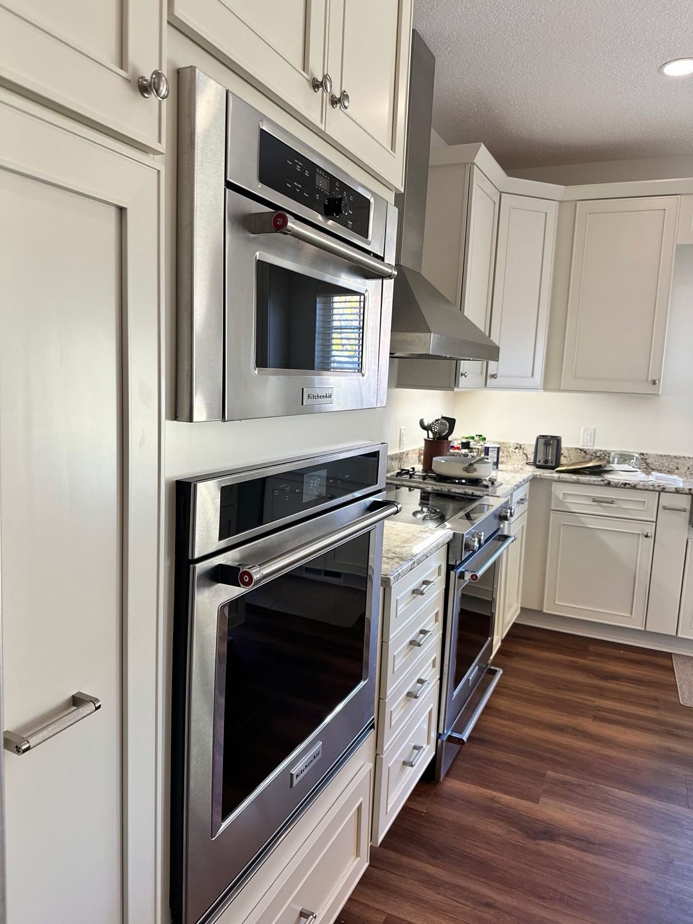
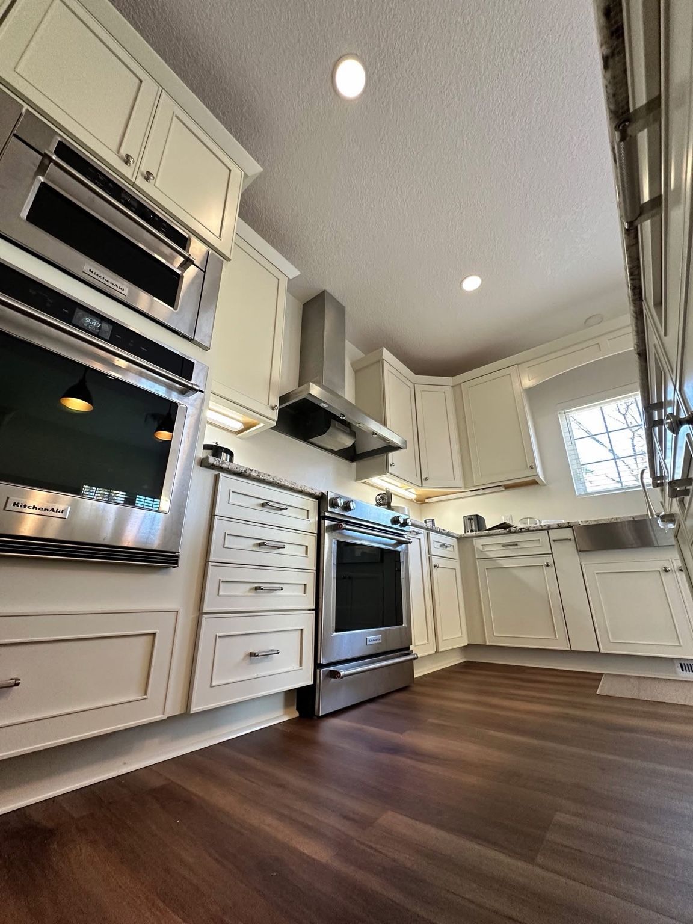
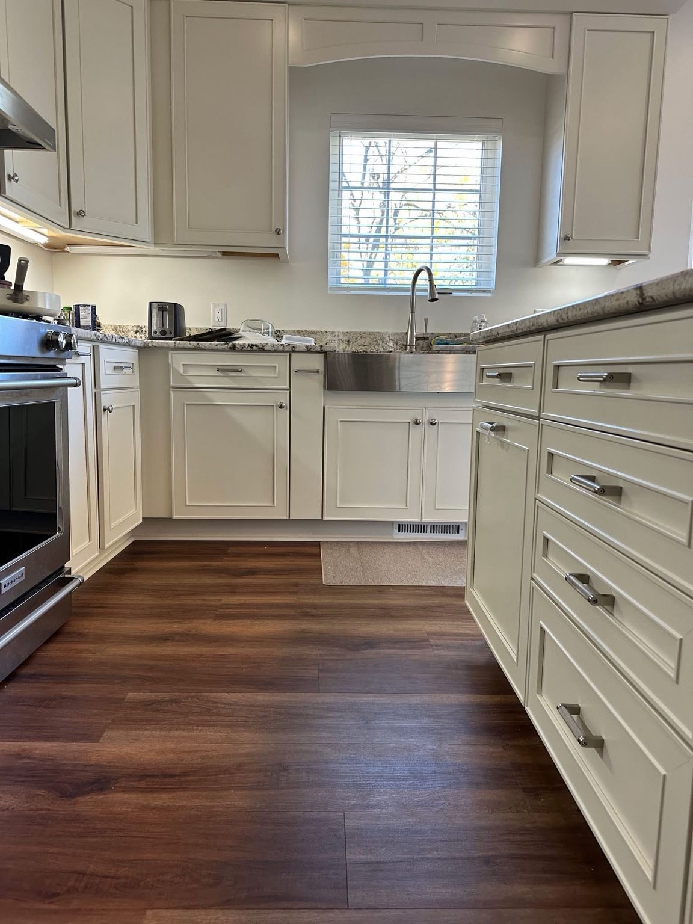
The homeowners wanted to expand their home with a significantly larger custom kitchen, an additional bedroom, a half bathroom, and more usable living space.
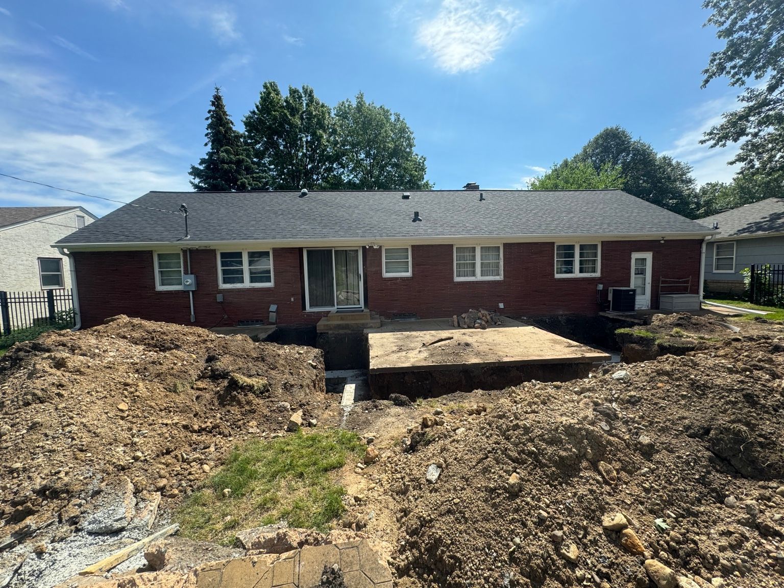
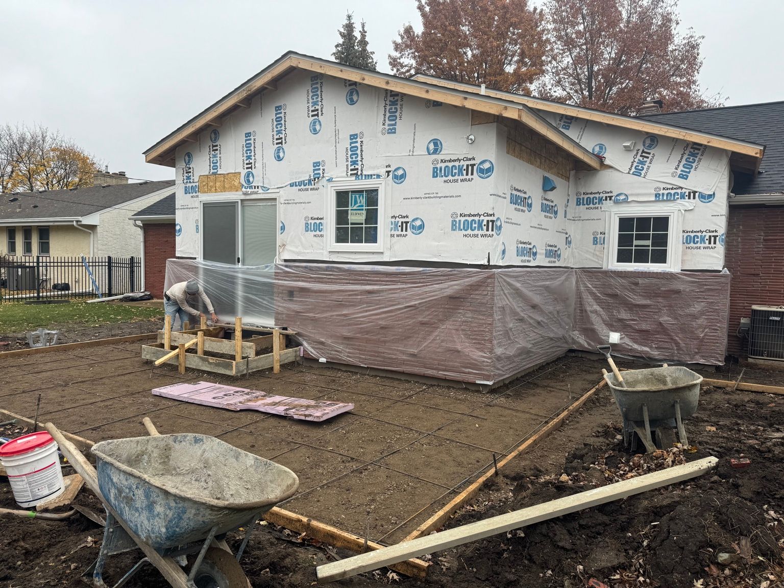
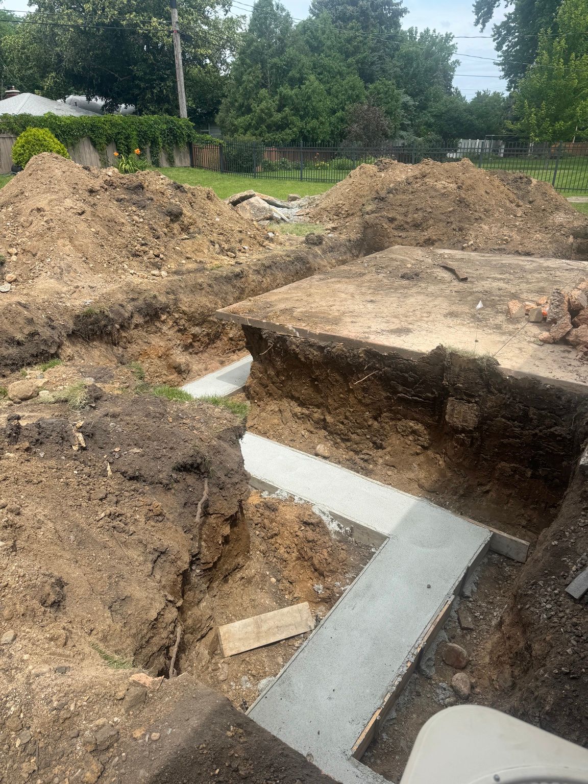
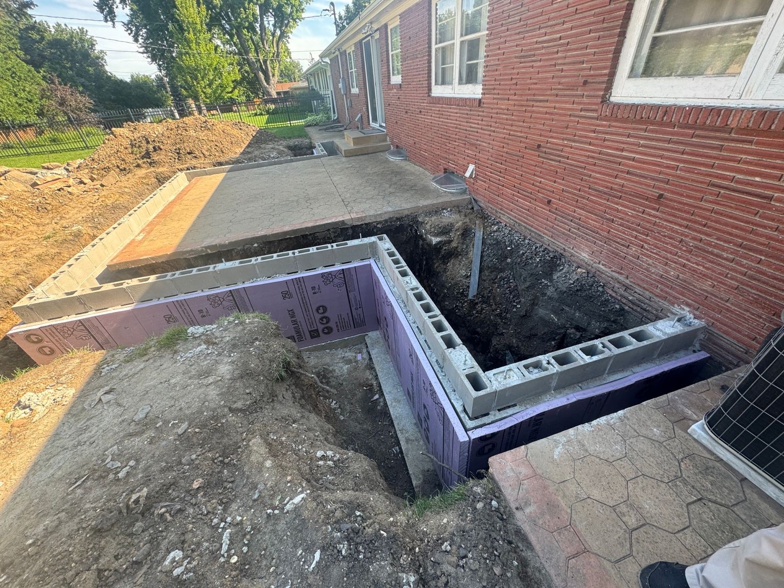
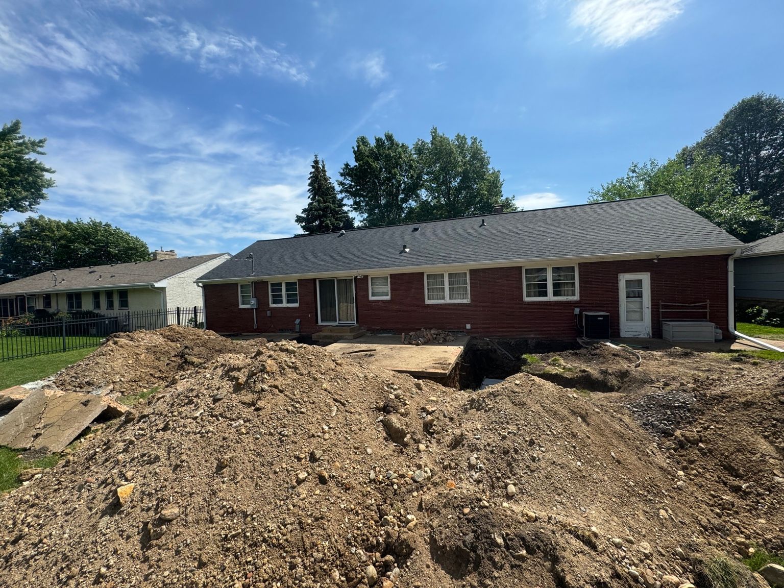
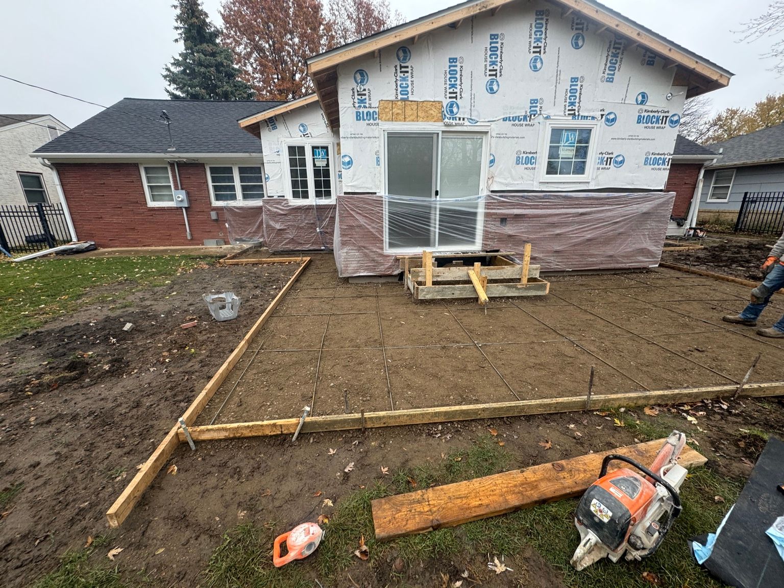
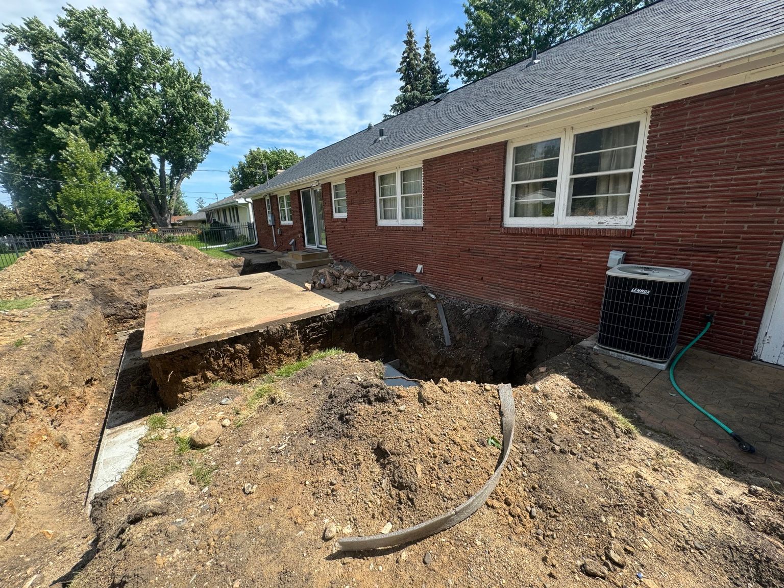
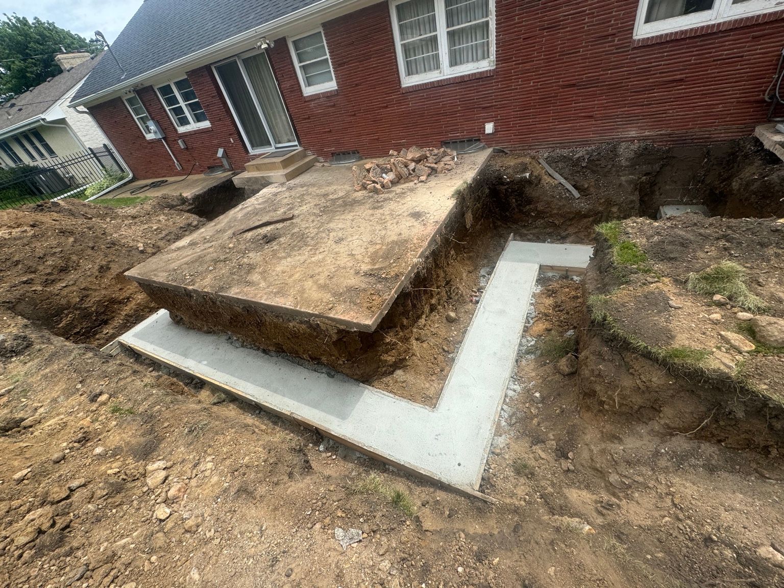
Our team completed the addition from the ground up, including excavation, foundation and masonry, framing, roofing, windows, exterior finishes, mechanical work, and interior finishing.
Seamlessly Matching the Existing Home
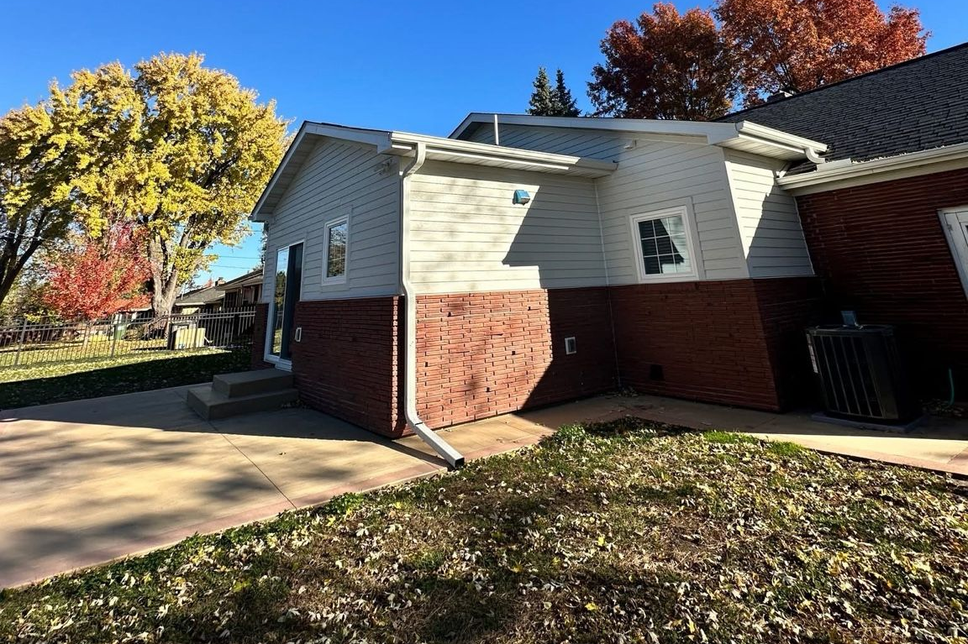
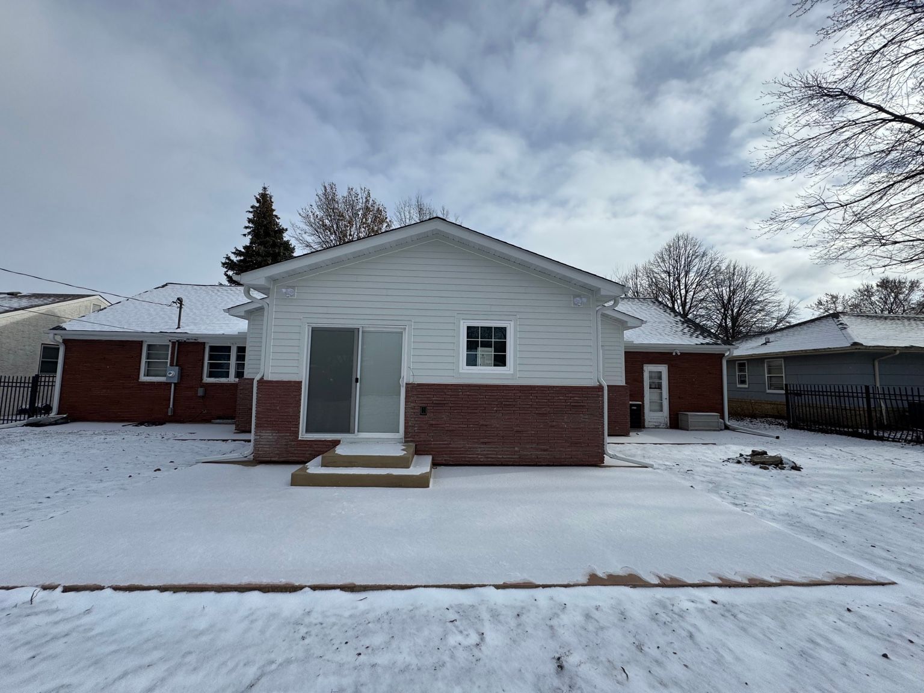
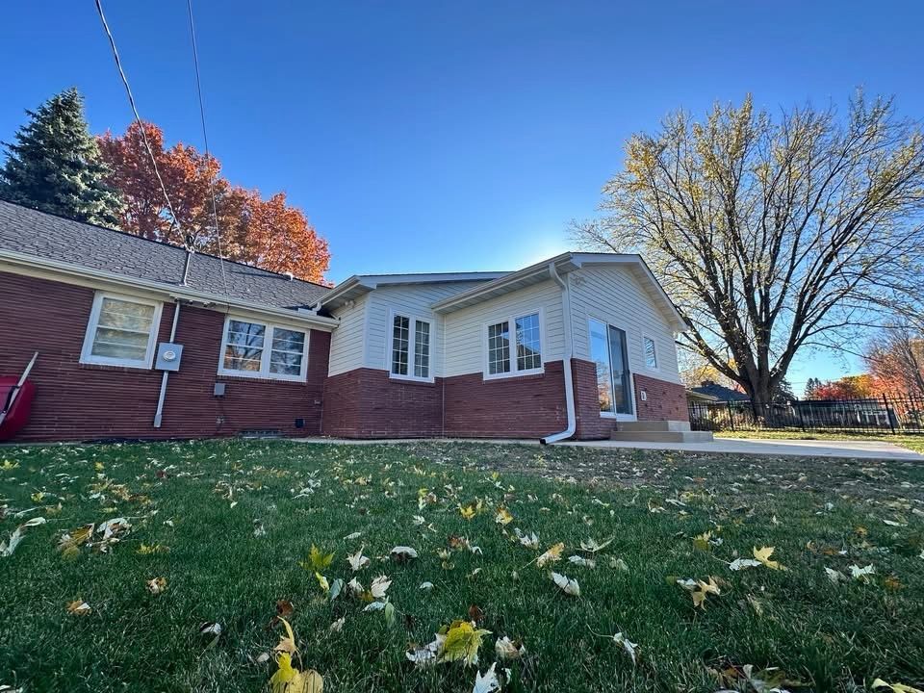
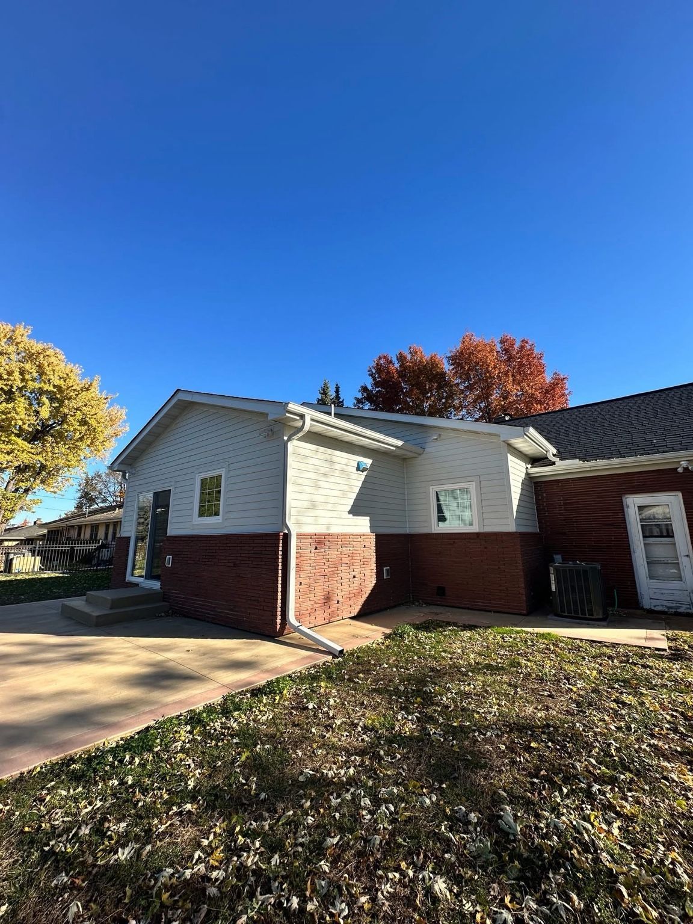
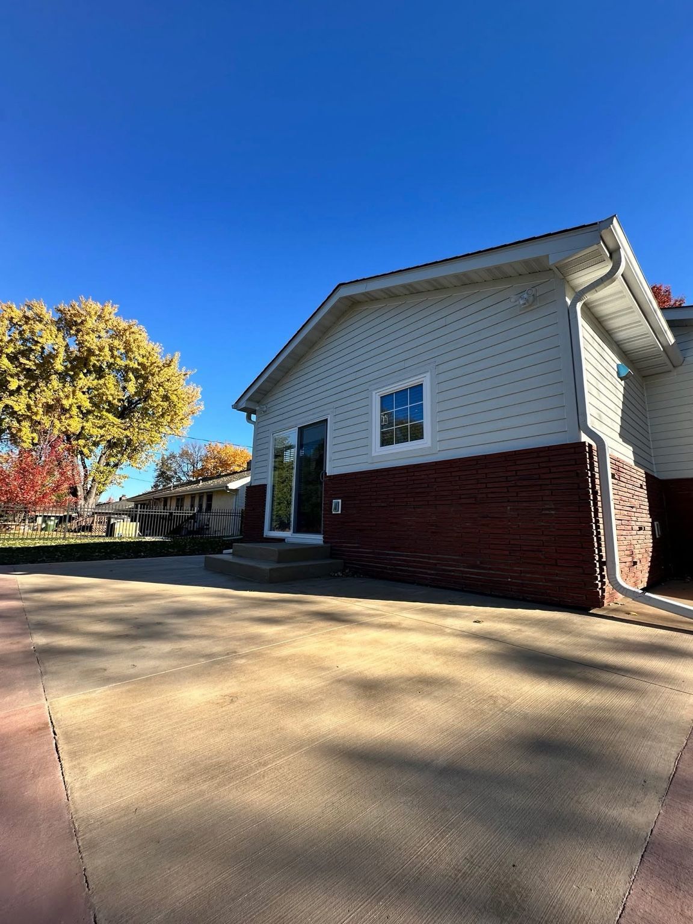
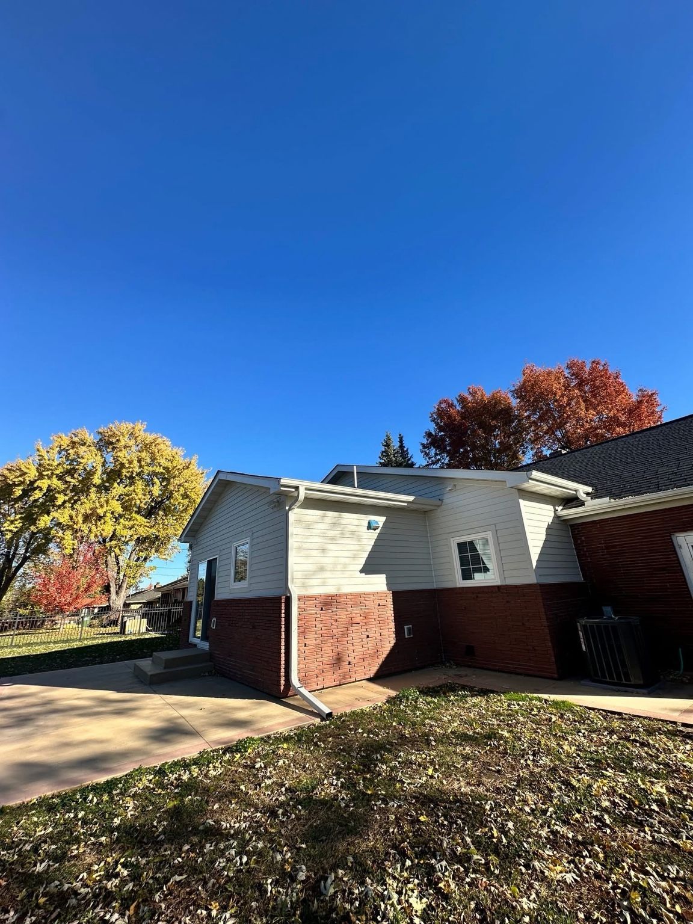
A key part of the project was making the addition blend naturally with the original house. We matched the existing split-face Roman brick on the lower portion of the home and continued the upper exterior with factory-finished LP SmartSide siding installed by our crew.
The result is an addition that feels like a natural part of the original home rather than a separate structure.
A Larger, More Functional Living Space
The completed addition provided the homeowners with the custom kitchen they envisioned, along with an additional bedroom, half bathroom, and substantially more living space. From the foundation through the final finishes, every part of the project was completed with the existing home and overall design in mind.
Considering a similar project for your home?
Explore our guide on how much a home addition should cost to understand the factors that influence pricing and plan your project with a clearer idea of the investment involved. You can also contact us for a quote today!