How Much Does a Home Addition Cost in the Twin Cities?
Planning a home addition is an exciting way to create more space without leaving the neighborhood you love. Whether you're expanding your kitchen, adding a family room, creating a larger primary bedroom, or making room for a growing family, the cost will depend on much more than square footage alone.
For homeowners in the Twin Cities, including Stillwater and South St. Paul, the cost of an addition can vary significantly depending on the existing home, site conditions, structural requirements, and the features included in the finished space.
Two additions of similar size can have very different costs. A straightforward family room addition may require relatively few changes to the existing home, while a kitchen expansion involving structural modifications, plumbing, and custom cabinetry can require a much more extensive construction process.
Understanding these differences is the best place to start when planning your project.
What Is the Average Cost of a Home Addition in Minnesota?
There is no single price that accurately represents every home addition in the Twin Cities. The cost depends on the type of space being added, the condition of the existing home, the complexity of the design, and the materials and systems required.
For example, a simple room addition may have a different budget from a second-story addition or an expanded kitchen with a new bathroom. Even two projects with identical square footage can require different amounts of excavation, structural work, electrical upgrades, and finishing.
Rather than relying exclusively on a generic price-per-square-foot estimate, homeowners should develop a budget around the intended use of the space and the complete scope of construction.
The following factors can help you understand what goes into an addition estimate.
What Is the Average Cost of a Home Addition in Minnesota?
There is no single price that accurately represents every home addition in the Twin Cities. The cost depends on the type of space being added, the condition of the existing home, the complexity of the design, and the materials and systems required.
For example, a simple room addition may have a different budget from a second-story addition or an expanded kitchen with a new bathroom. Even two projects with identical square footage can require different amounts of excavation, structural work, electrical upgrades, and finishing.
Rather than relying exclusively on a generic price-per-square-foot estimate, homeowners should develop a budget around the intended use of the space and the complete scope of construction.
The following factors can help you understand what goes into an addition estimate.
1. Size and Layout
The overall size of an addition is an important starting point, but the layout can be just as influential.
A simple rectangular addition with an open floor plan may be relatively straightforward to build. A design with several separate rooms, hallways, multiple corners, or complicated connections to existing spaces can require additional framing, materials, and labor.
The way the addition connects to your current home matters, too. Enlarging an existing room may require modifications to nearby walls and doorways, while adding a new wing or second story can introduce more extensive construction requirements.
Before deciding how large an addition should be, think about how you will use the space every day. A well-planned addition that meets your family's needs can be more practical than a larger space with an inefficient layout.
2. Foundation and Site Conditions
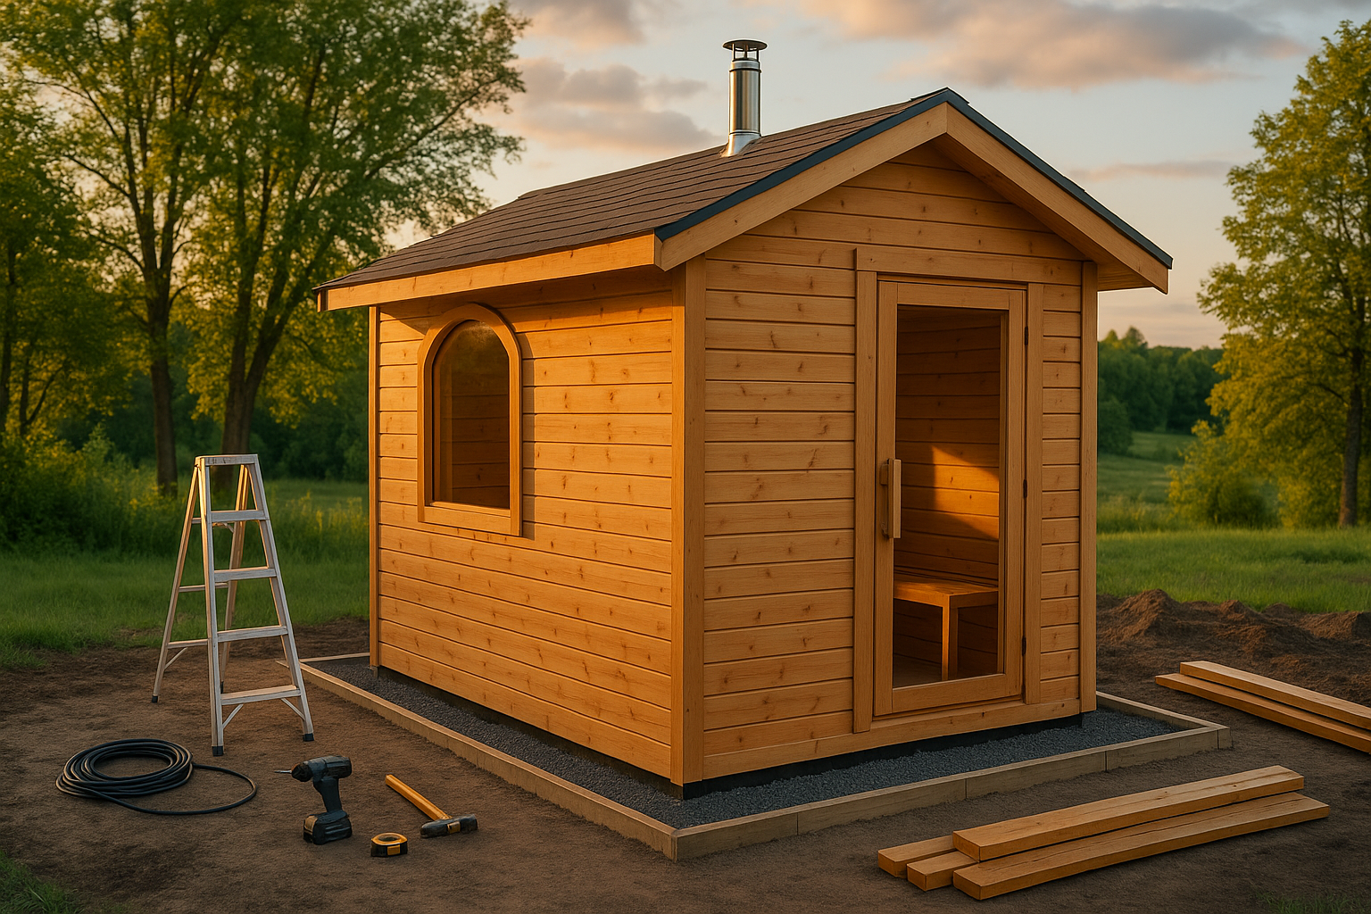
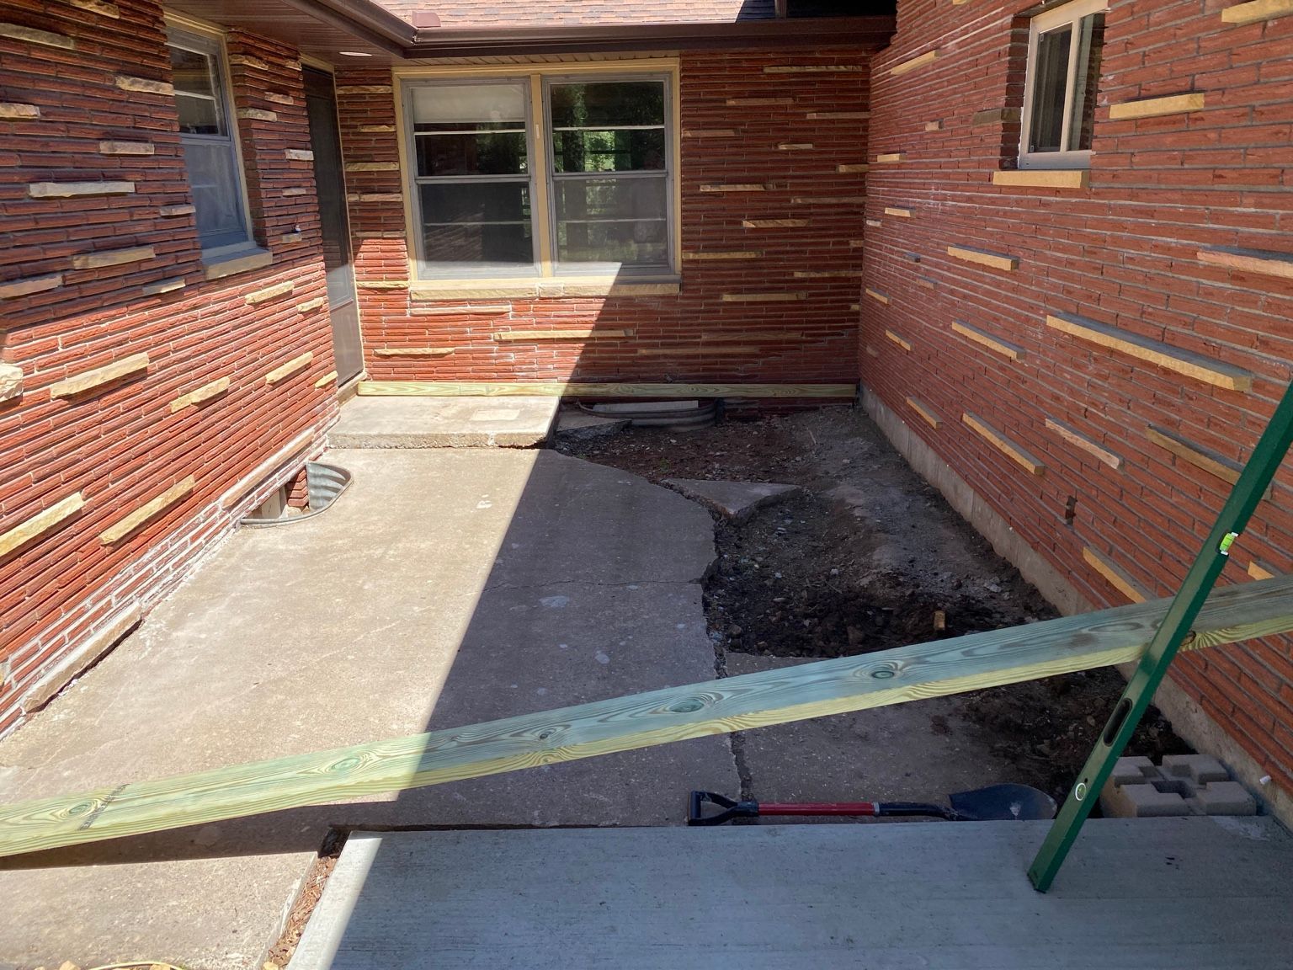
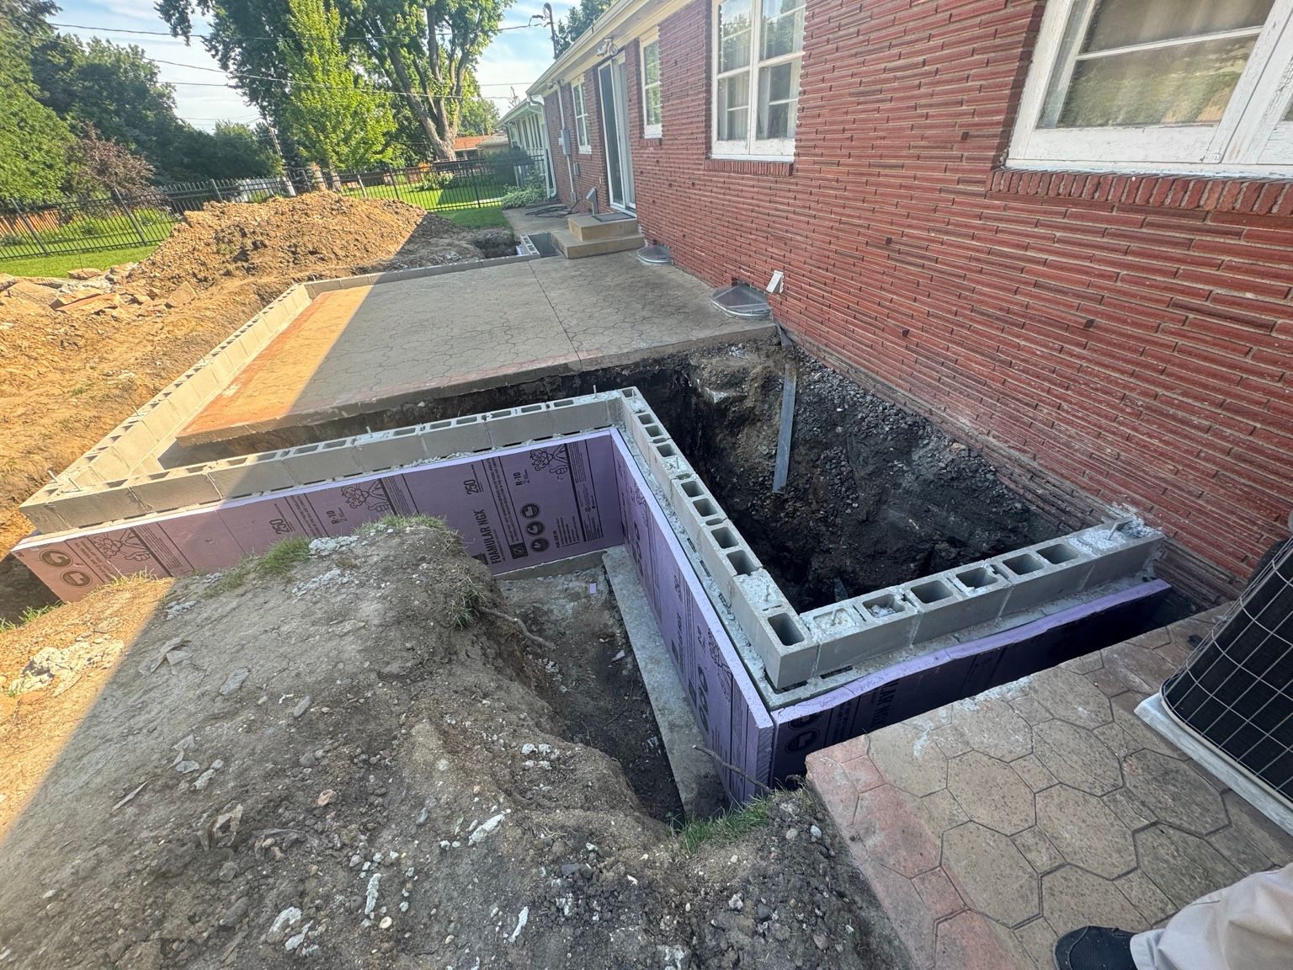
Every addition needs an appropriate foundation, and the work involved depends on the property and the design.
Potential cost factors include:
- Excavation and soil conditions
- Foundation type and depth
- Drainage and grading
- Access for construction equipment
- Existing landscaping, patios, and driveways
- Connections to the existing foundation
Minnesota's climate also makes proper foundation planning especially important. Foundation design must account for applicable frost-depth requirements, soil conditions, drainage, and local building requirements.
A relatively level, accessible lot may require less site preparation than a sloped property or a site where existing structures and landscaping restrict equipment access.
Foundation work should be evaluated early because it affects both the construction budget and the design of the addition.
3. Structural Changes to the Existing Home
Some additions can be connected to an existing home with relatively limited structural modifications. Others require substantial changes to the original building.
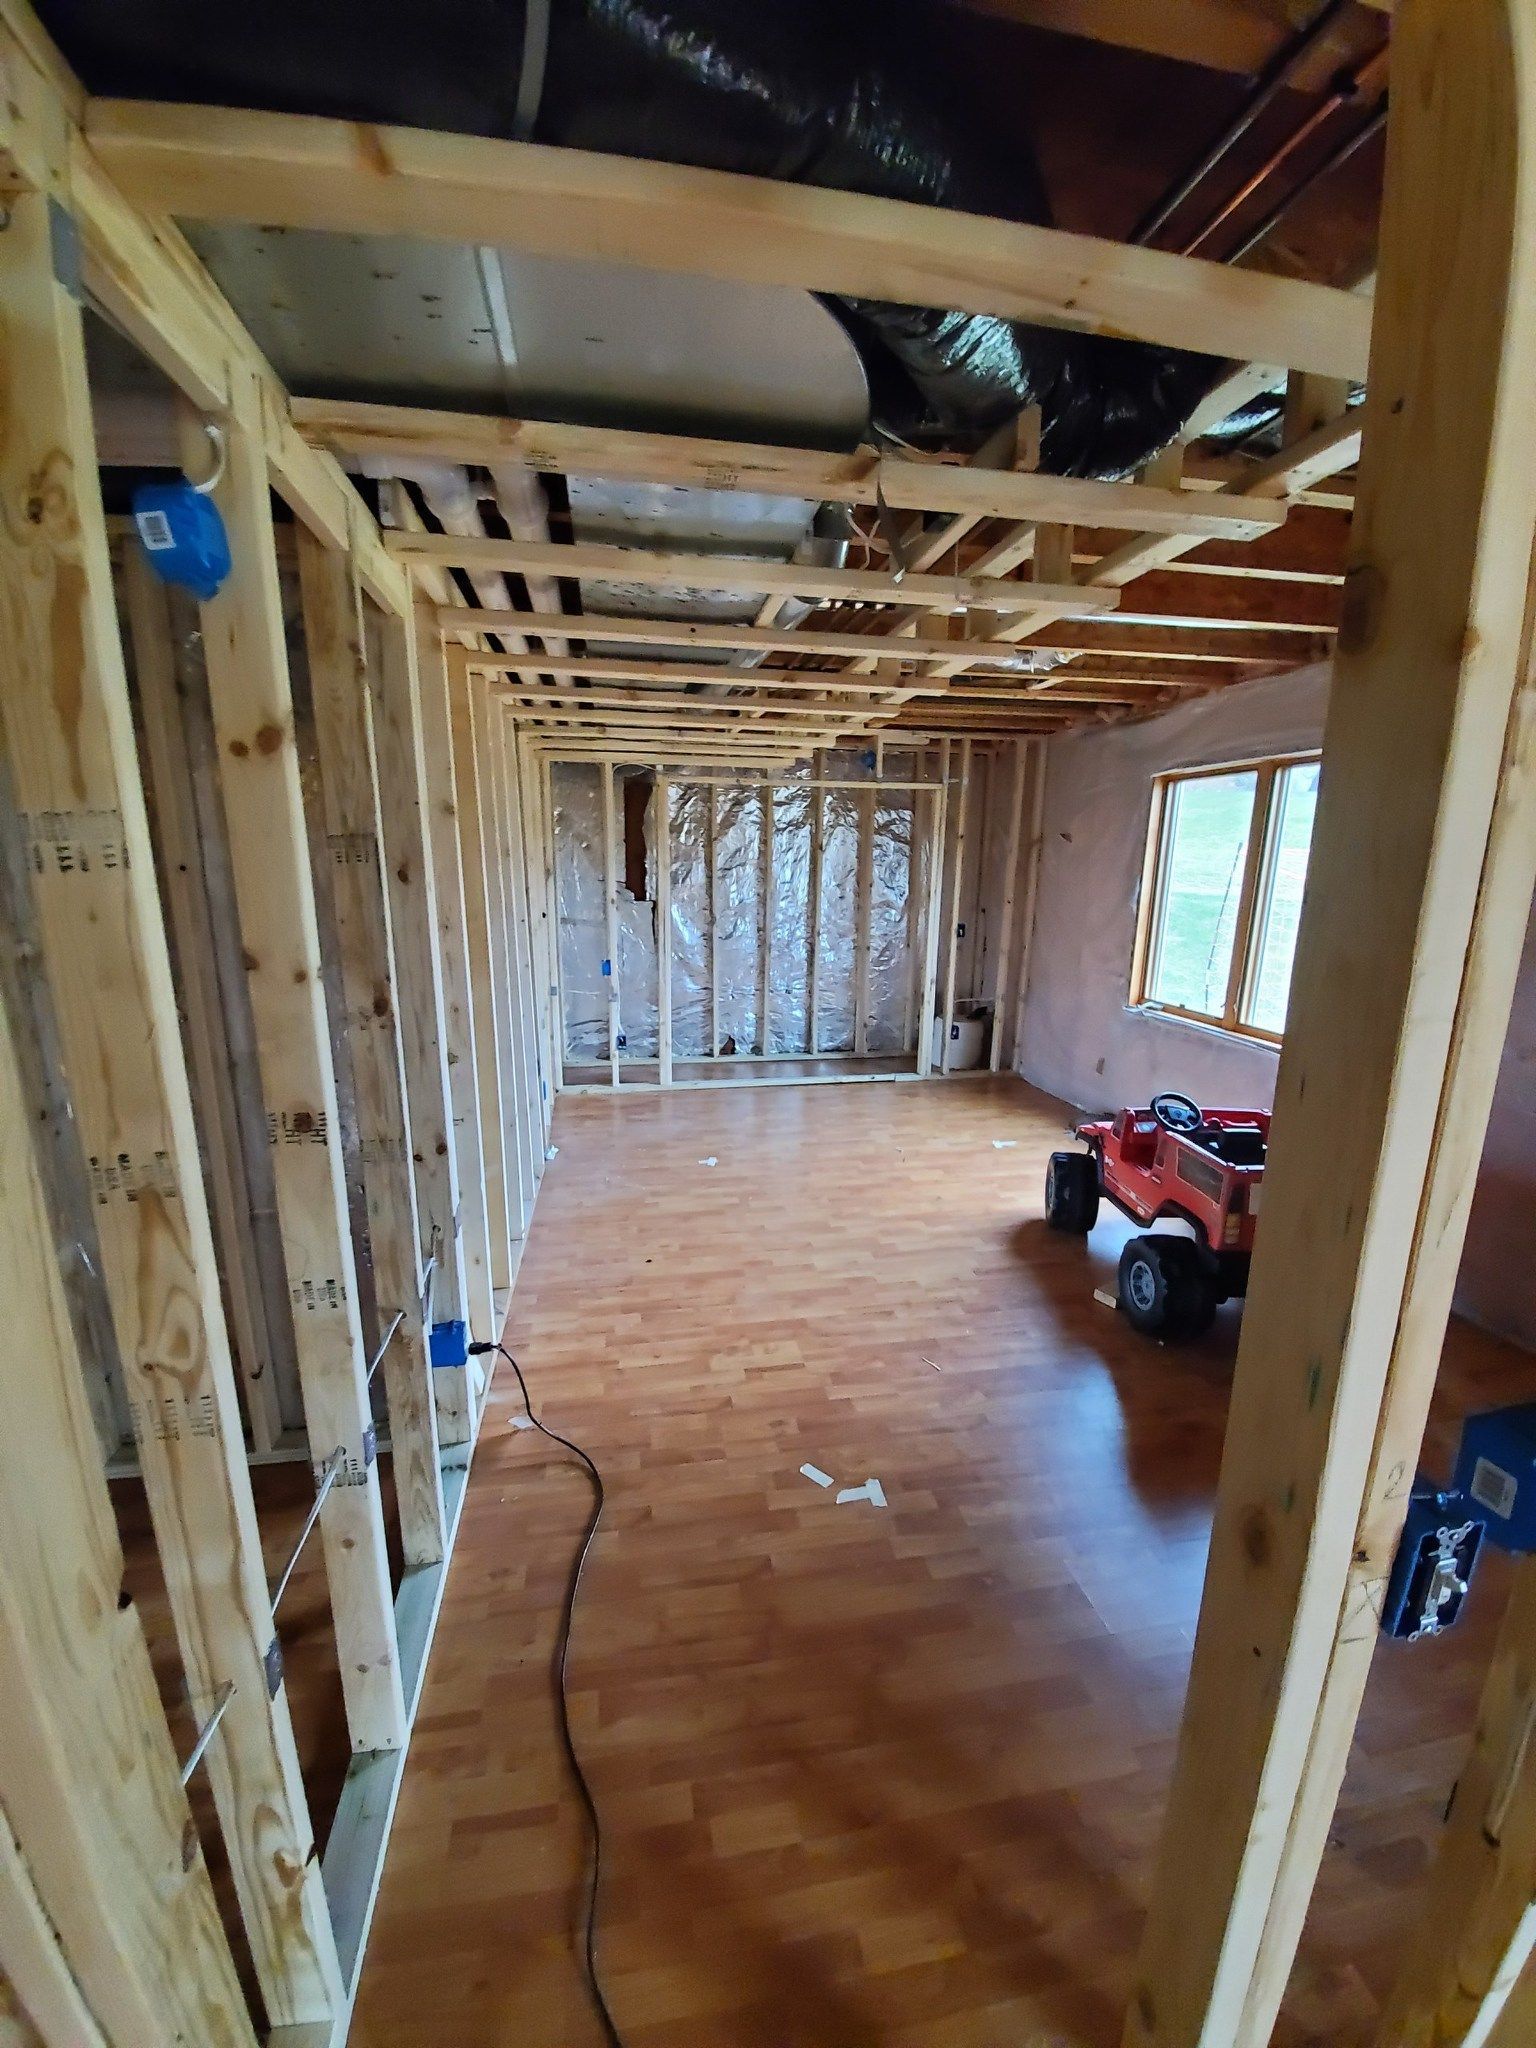
For example, expanding a kitchen may involve removing a load-bearing wall and installing a structural beam. A second-story addition may require an evaluation of the existing foundation and framing to determine whether they can support the additional load.
Roof connections, exterior walls, and transitions between the old and new spaces also need to be addressed.
These details are important because an addition must function as a structurally sound extension of the existing home. If the project involves significant structural changes, engineering and additional construction work may be necessary.
4. Kitchens and Bathrooms
The intended use of an addition can have a substantial effect on the budget.
A bedroom or family room may primarily require framing, insulation, electrical work, heating and cooling, and interior finishes. An addition that includes a kitchen or bathroom typically involves more trades, fixtures, and materials.
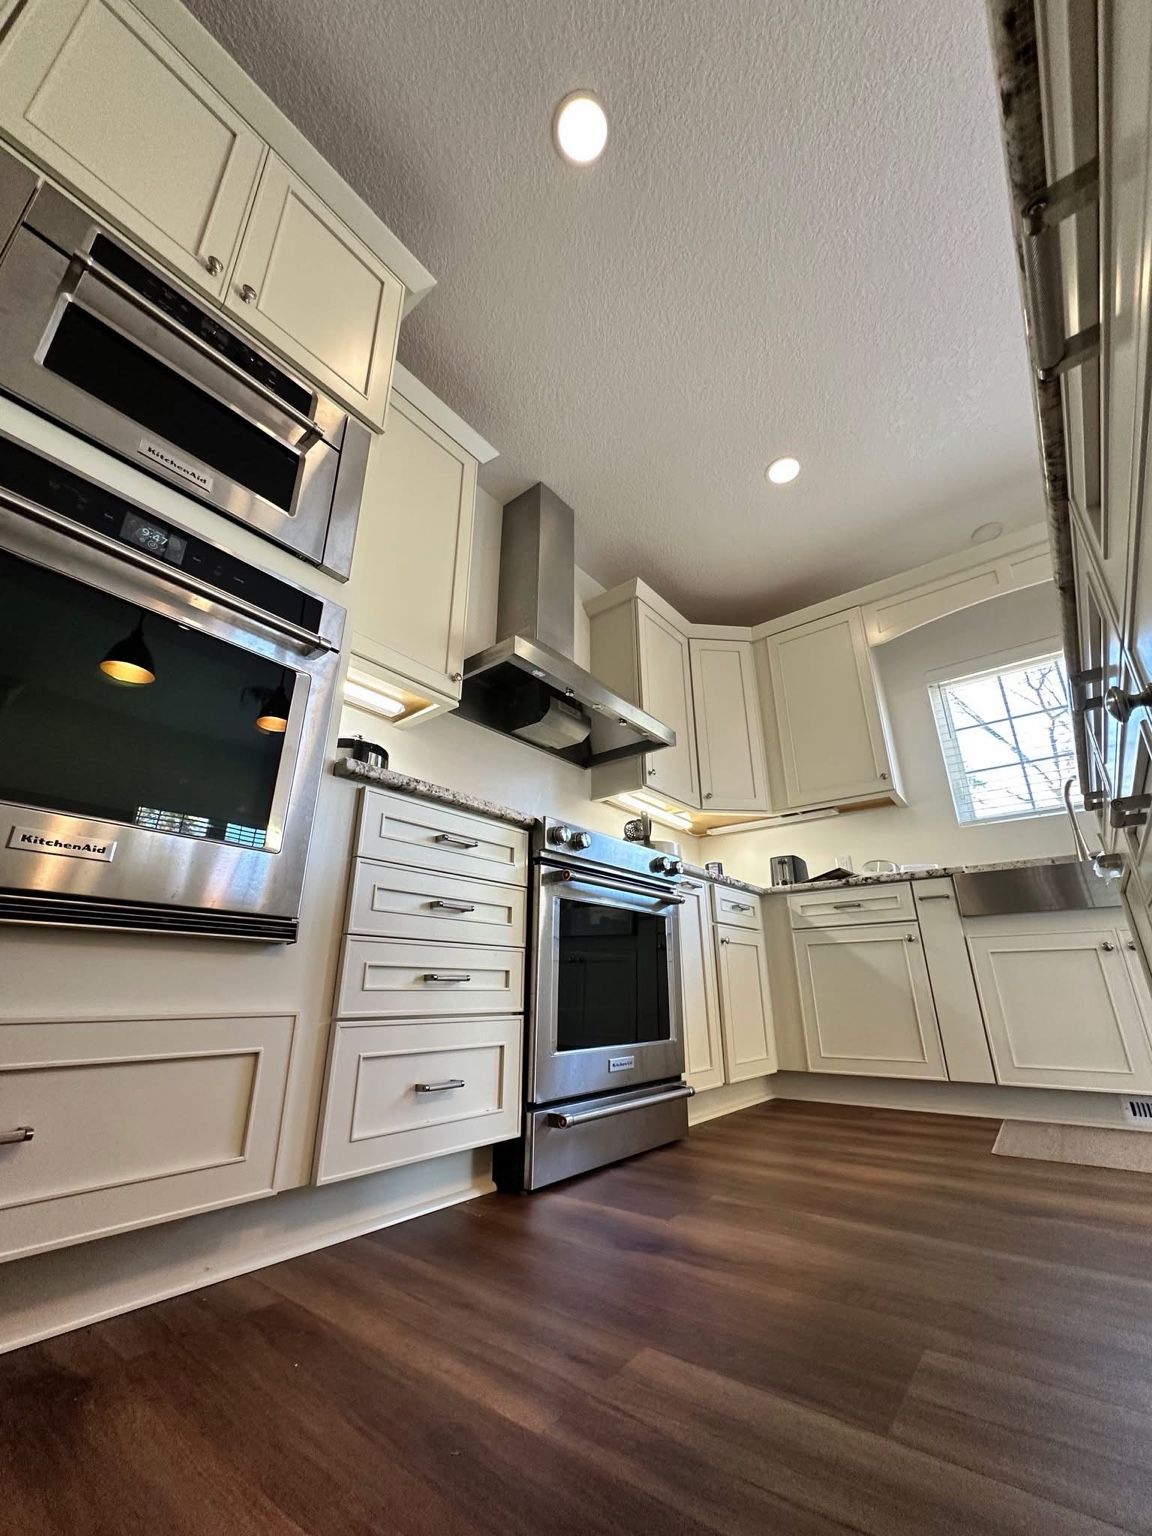
A kitchen addition may include:
- Cabinets and countertops
- Appliances and plumbing fixtures
- Electrical circuits and task lighting
- Backsplashes and flooring
- Additional ventilation
Bathrooms can require plumbing connections, waterproofing, tile, fixtures, exhaust ventilation, and careful coordination of the layout.
The location of these rooms matters, too. Connecting new plumbing to existing systems may be more straightforward in some homes than in others, depending on the location and capacity of the existing utilities.
If your goal is to create a larger kitchen, consider whether you need a completely new kitchen layout or simply more room around the existing space. Defining that scope early can help establish a more realistic budget.
5. Electrical, Plumbing, and HVAC
An addition must be properly integrated with the home's existing mechanical and electrical systems.
Electrical work may include new outlets, lighting, circuits, switches, and an evaluation of whether the existing electrical panel can accommodate the additional demand.
Plumbing requirements depend on whether the new space includes sinks, toilets, showers, or other water connections. Changes to existing plumbing may also be necessary to accommodate the new layout.
Heating and cooling require similar planning. Depending on the size of the addition and the home's current HVAC system, the project may require ductwork modifications, additional equipment, or another approach to maintaining comfortable temperatures.
These systems should be considered before construction begins. Waiting until framing is complete to address major utility requirements can lead to redesigns, added labor, and unexpected costs.
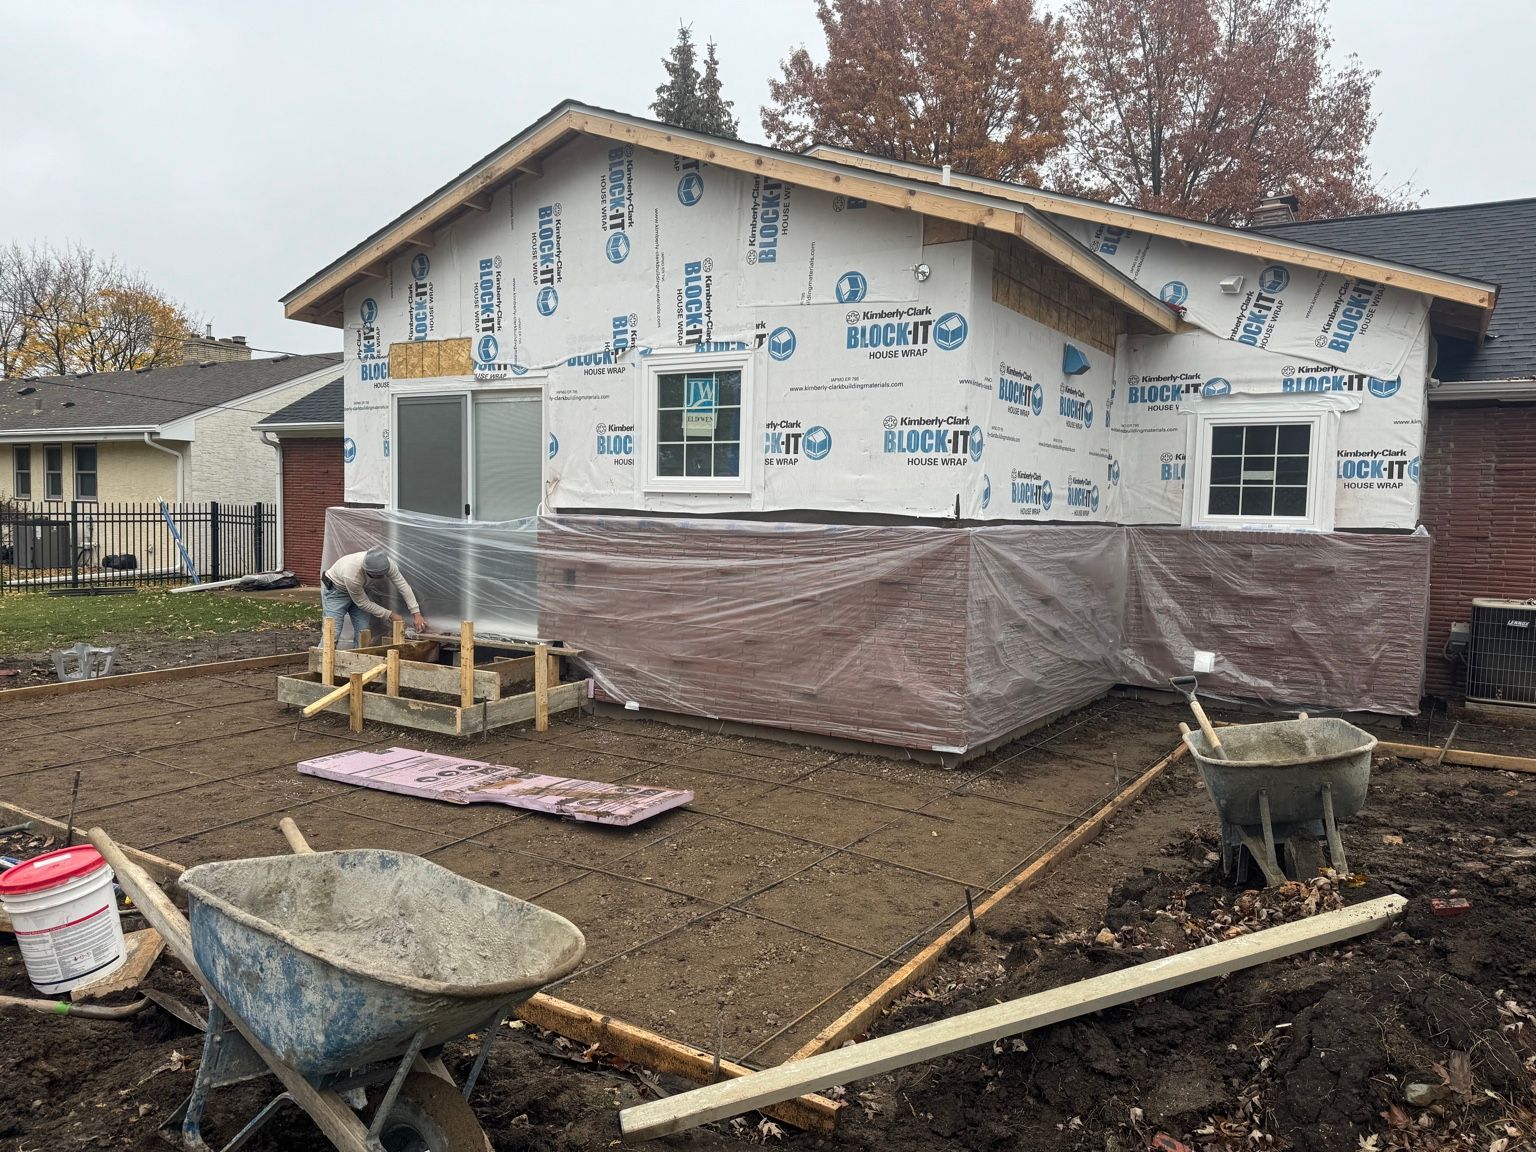
6. Windows, Roofing, Siding, and Exterior Finishes
An addition should look and perform like a natural extension of the existing house.
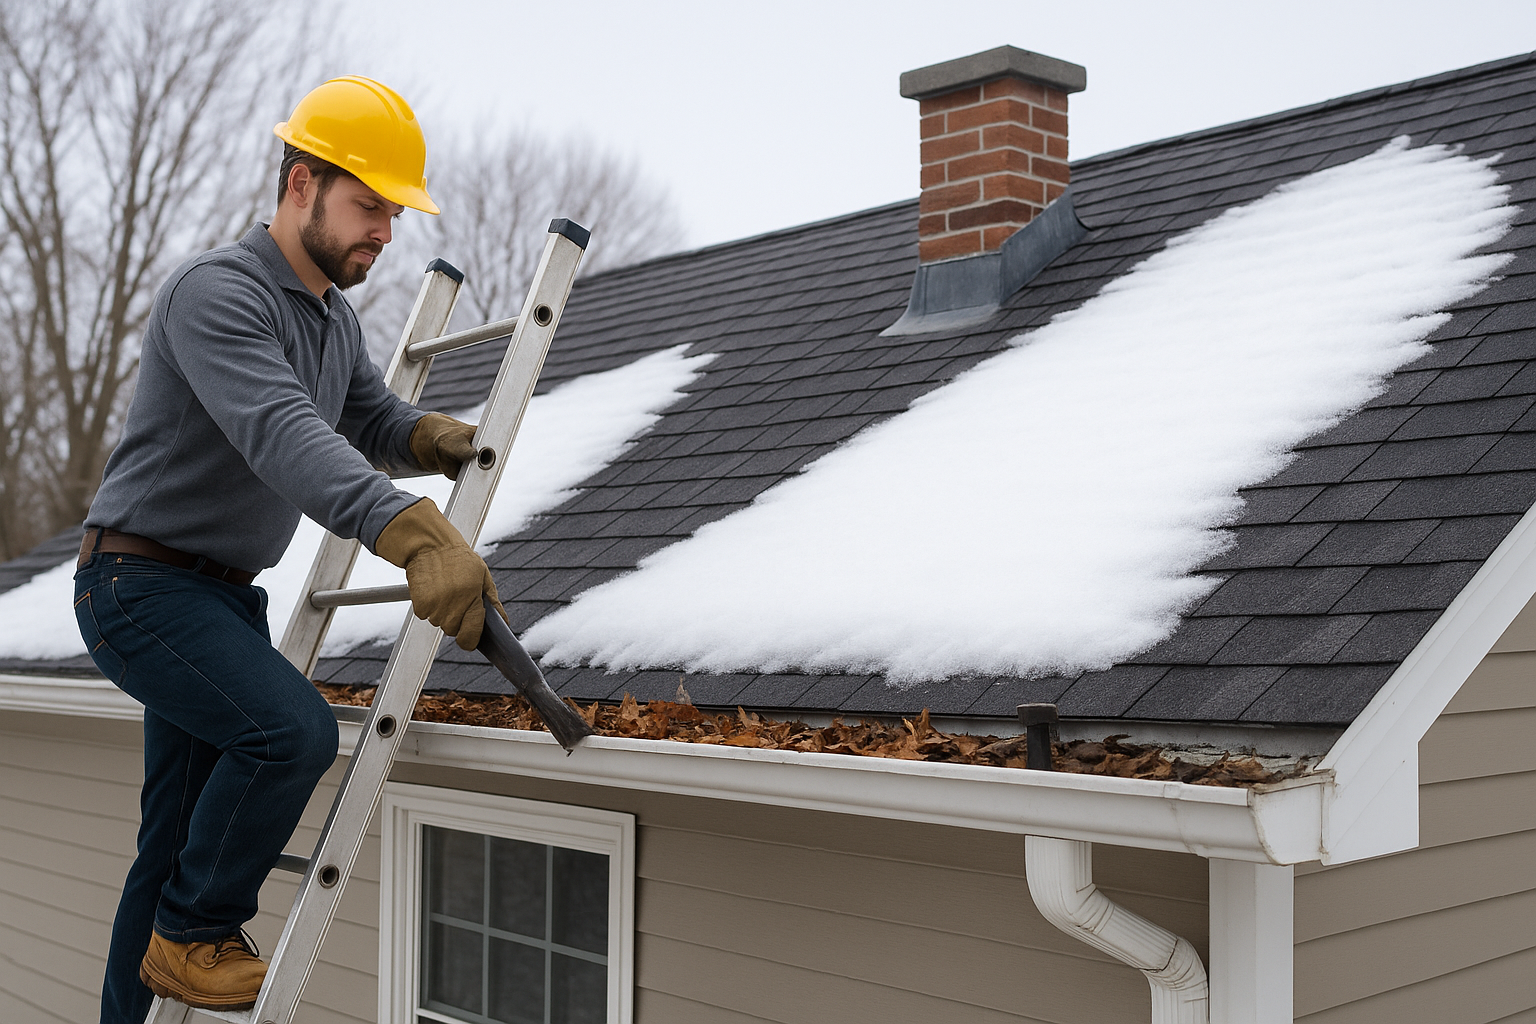
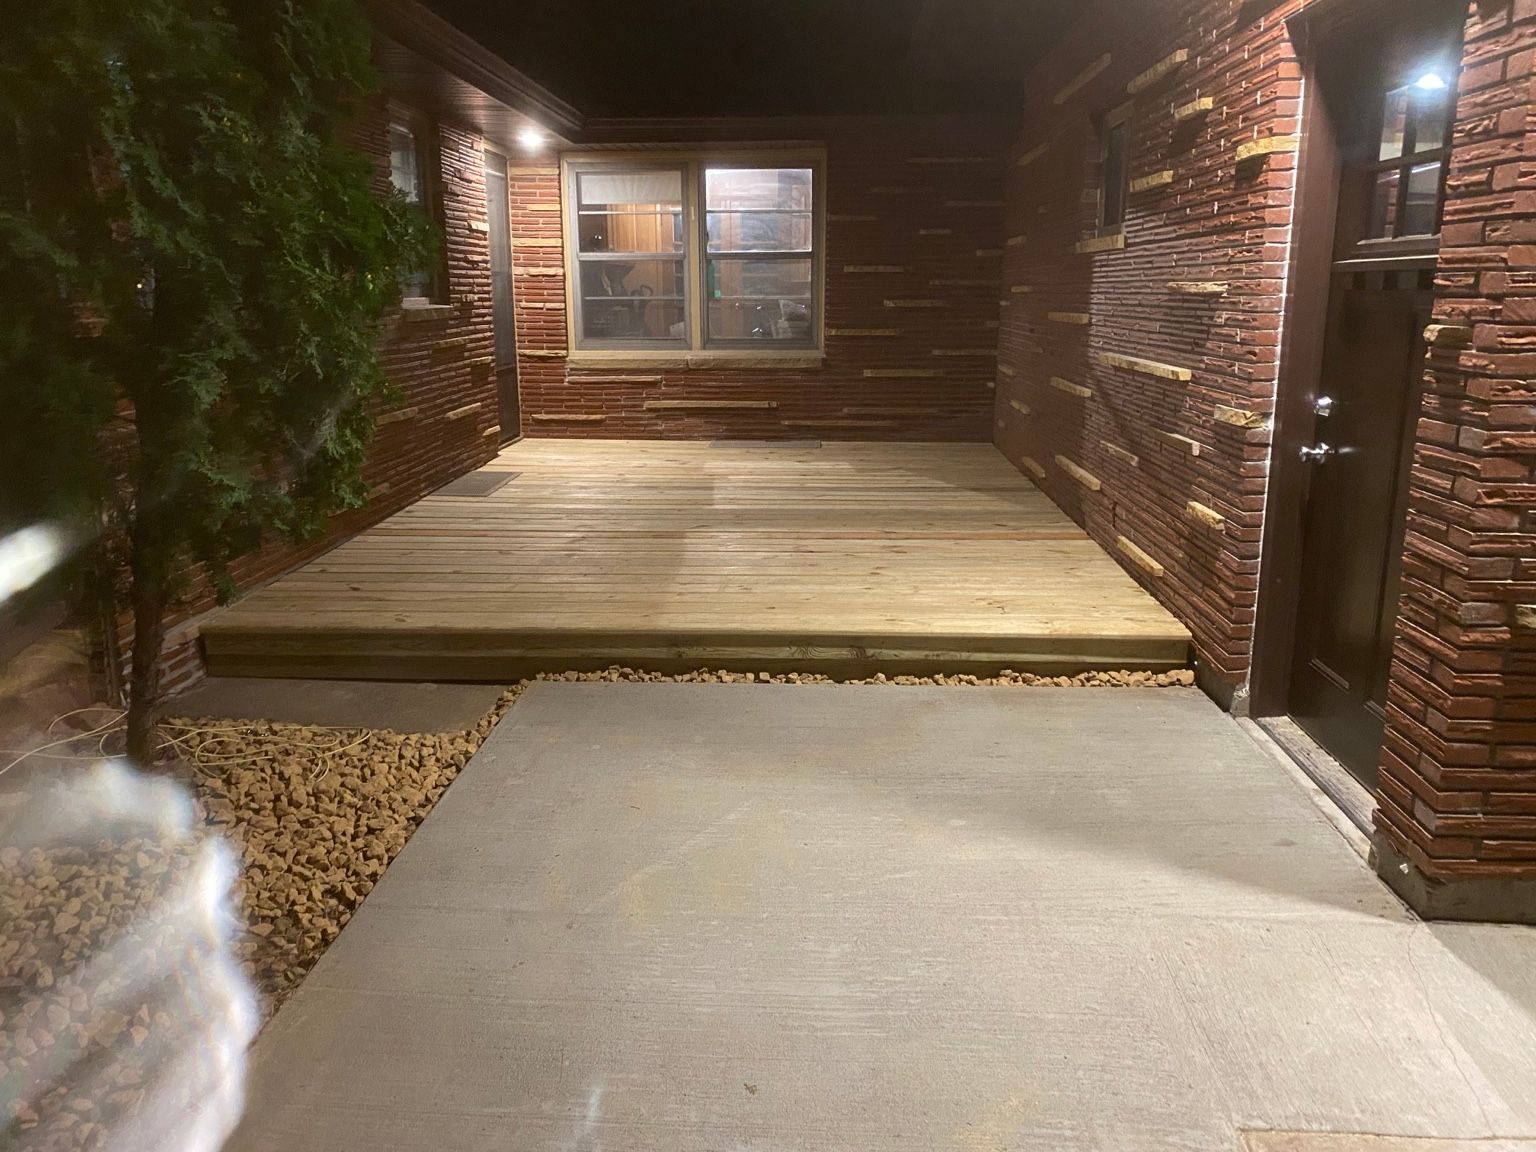
Exterior costs may include windows, exterior doors, roofing, siding, trim, gutters, and other finishing details. Matching the existing home's materials and architectural style can influence both material selections and installation requirements.
Roof connections deserve particular attention. A simple roof design may be easier to integrate than one involving multiple slopes, valleys, or complicated transitions.
Window placement also affects the finished space. Natural light, privacy, views, and energy efficiency should all be considered during planning.
The goal is to create an addition that complements the original home while meeting your family's needs for comfort, functionality, and appearance.
7. Interior Finish Selections
Interior finishes can make a meaningful difference in the final project cost.
Flooring, cabinetry, countertops, tile, paint, doors, trim, lighting fixtures, and other selections all contribute to the budget.
Standard finishes may help keep costs manageable, while custom cabinetry, premium materials, and more detailed architectural features can increase the investment.
There is no single right approach. Some homeowners prioritize high-end kitchen finishes, while others prefer to invest in a larger footprint, additional storage, or a more functional layout.
Establishing priorities early helps you allocate the budget where it will have the greatest impact.
8. Permits and Building Code Requirements
Permits and code requirements are an essential part of planning a home addition in Minnesota. They can affect the project schedule, documentation requirements, and overall budget.
Under Minnesota Rules Chapter 1300, permits are generally required before regulated building enlargement and certain electrical, plumbing, mechanical, and other work begins.
Depending on the project, homeowners may need to account for building permits, plan review, trade permits, inspections, and zoning approvals. Requirements can involve structural integrity, setbacks, lot coverage, insulation, energy efficiency, electrical systems, plumbing, and other applicable building standards.
Home Addition Permits in Stillwater
The City of Stillwater's residential addition guidance outlines documentation requirements, including scaled plans showing the proposed addition's layout, sections, and elevations.
The city's guidance also explains that building permit fees are based on project valuation, which includes labor and materials. Where applicable, the plan-checking fee is calculated at 65% of the building permit fee, and a state surcharge is also required.
Stillwater's 2026 fee schedule provides current municipal fee information. However, not every charge associated with new construction necessarily applies to an addition. Utility connection charges, engineering fees, grading requirements, and other site-specific costs should be confirmed with the city.
Homeowners should also verify zoning requirements and setbacks for their particular property before finalizing the design.
Home Addition Permits in South St. Paul
South St. Paul uses project valuation to calculate general building permit fees when a specific fee does not apply. Its published building permit fee schedule lists a plan-review fee of 65% of the building permit fee when plan review is necessary, along with a state surcharge based on job valuation.
The city's published schedule also identifies a $5 license-verification fee. Residential escrow requirements may apply to certain construction projects, so homeowners should confirm whether they apply to their particular addition.
Additional permits may be required for electrical, plumbing, or mechanical work, depending on the scope of the project.
Because municipal fee schedules and requirements can change, verify current charges and application requirements with the appropriate building department before establishing your final budget.
Important: Confirm the property's actual jurisdiction before applying for permits. A Stillwater mailing address does not automatically mean the property is within Stillwater city limits.
Why Two Similar-Sized Additions Can Have Very Different Costs
Consider two homeowners planning additions of approximately 400 square feet.
The first homeowner wants a simple family room with a straightforward layout, standard windows, and finishes that complement the existing home. The foundation and roof connections are relatively uncomplicated, and the current heating system can accommodate the new space with limited modifications.
The second homeowner wants a 400-square-foot kitchen expansion with custom cabinetry, new plumbing, upgraded electrical service, large windows, and substantial structural changes to open the existing floor plan.
Although the additions are similar in size, the second project involves more extensive work, additional materials, and more complicated coordination between trades.
This is why square footage alone cannot provide a complete picture of the investment required.
A useful estimate should account for the actual design, foundation, structural work, mechanical systems, finishes, permits, and any modifications needed to connect the new space to the existing home.
How to Plan a Realistic Home Addition Budget
Before requesting estimates, consider the following steps:
- Define the purpose of the addition. Decide whether you need a family room, bedroom, kitchen expansion, bathroom, or another type of space.
- Establish your priorities. Identify the features that are essential and where you may be willing to adjust materials or finishes.
- Evaluate the existing home. Foundation conditions, structural framing, rooflines, and utility capacity can all influence the scope of work.
- Review site and permitting requirements. Check zoning restrictions, setbacks, applicable permits, and other municipal requirements early in the process.
- Compare estimates based on scope. Make sure proposals account for similar work, materials, and project requirements rather than comparing square-foot prices alone.
- Allow room for unforeseen conditions.
Existing homes can reveal unexpected issues once construction begins. A contingency helps homeowners prepare for changes that could not reasonably be identified during initial planning.
Taking these steps makes it easier to understand where the budget is going and which decisions are likely to have the greatest effect on the finished project.
Plan Your Home Addition With Atlas Construction and Remodeling
A successful home addition starts with a clear understanding of how the new space should function and what it will take to build it properly.
Atlas Construction and Remodeling works with homeowners on residential construction and remodeling projects in communities including South St. Paul, Stillwater, and surrounding Minnesota areas. Whether you're expanding a kitchen, adding living space, or making a more substantial change to your home's layout, careful planning helps align the design with your goals and budget.
Explore our Home Additions services to learn more about expanding your living space, and visit Our Work to see examples of completed projects.
Ready to discuss your plans? Get a Quote to start a conversation about your home addition.
The right addition isn't necessarily the biggest one. It's the one designed around how you live, the needs of your home, and the scope of work required to bring your plans to life.
Share this post