Basement Remodeling in Minnesota: What Homeowners Should Plan for Before Starting
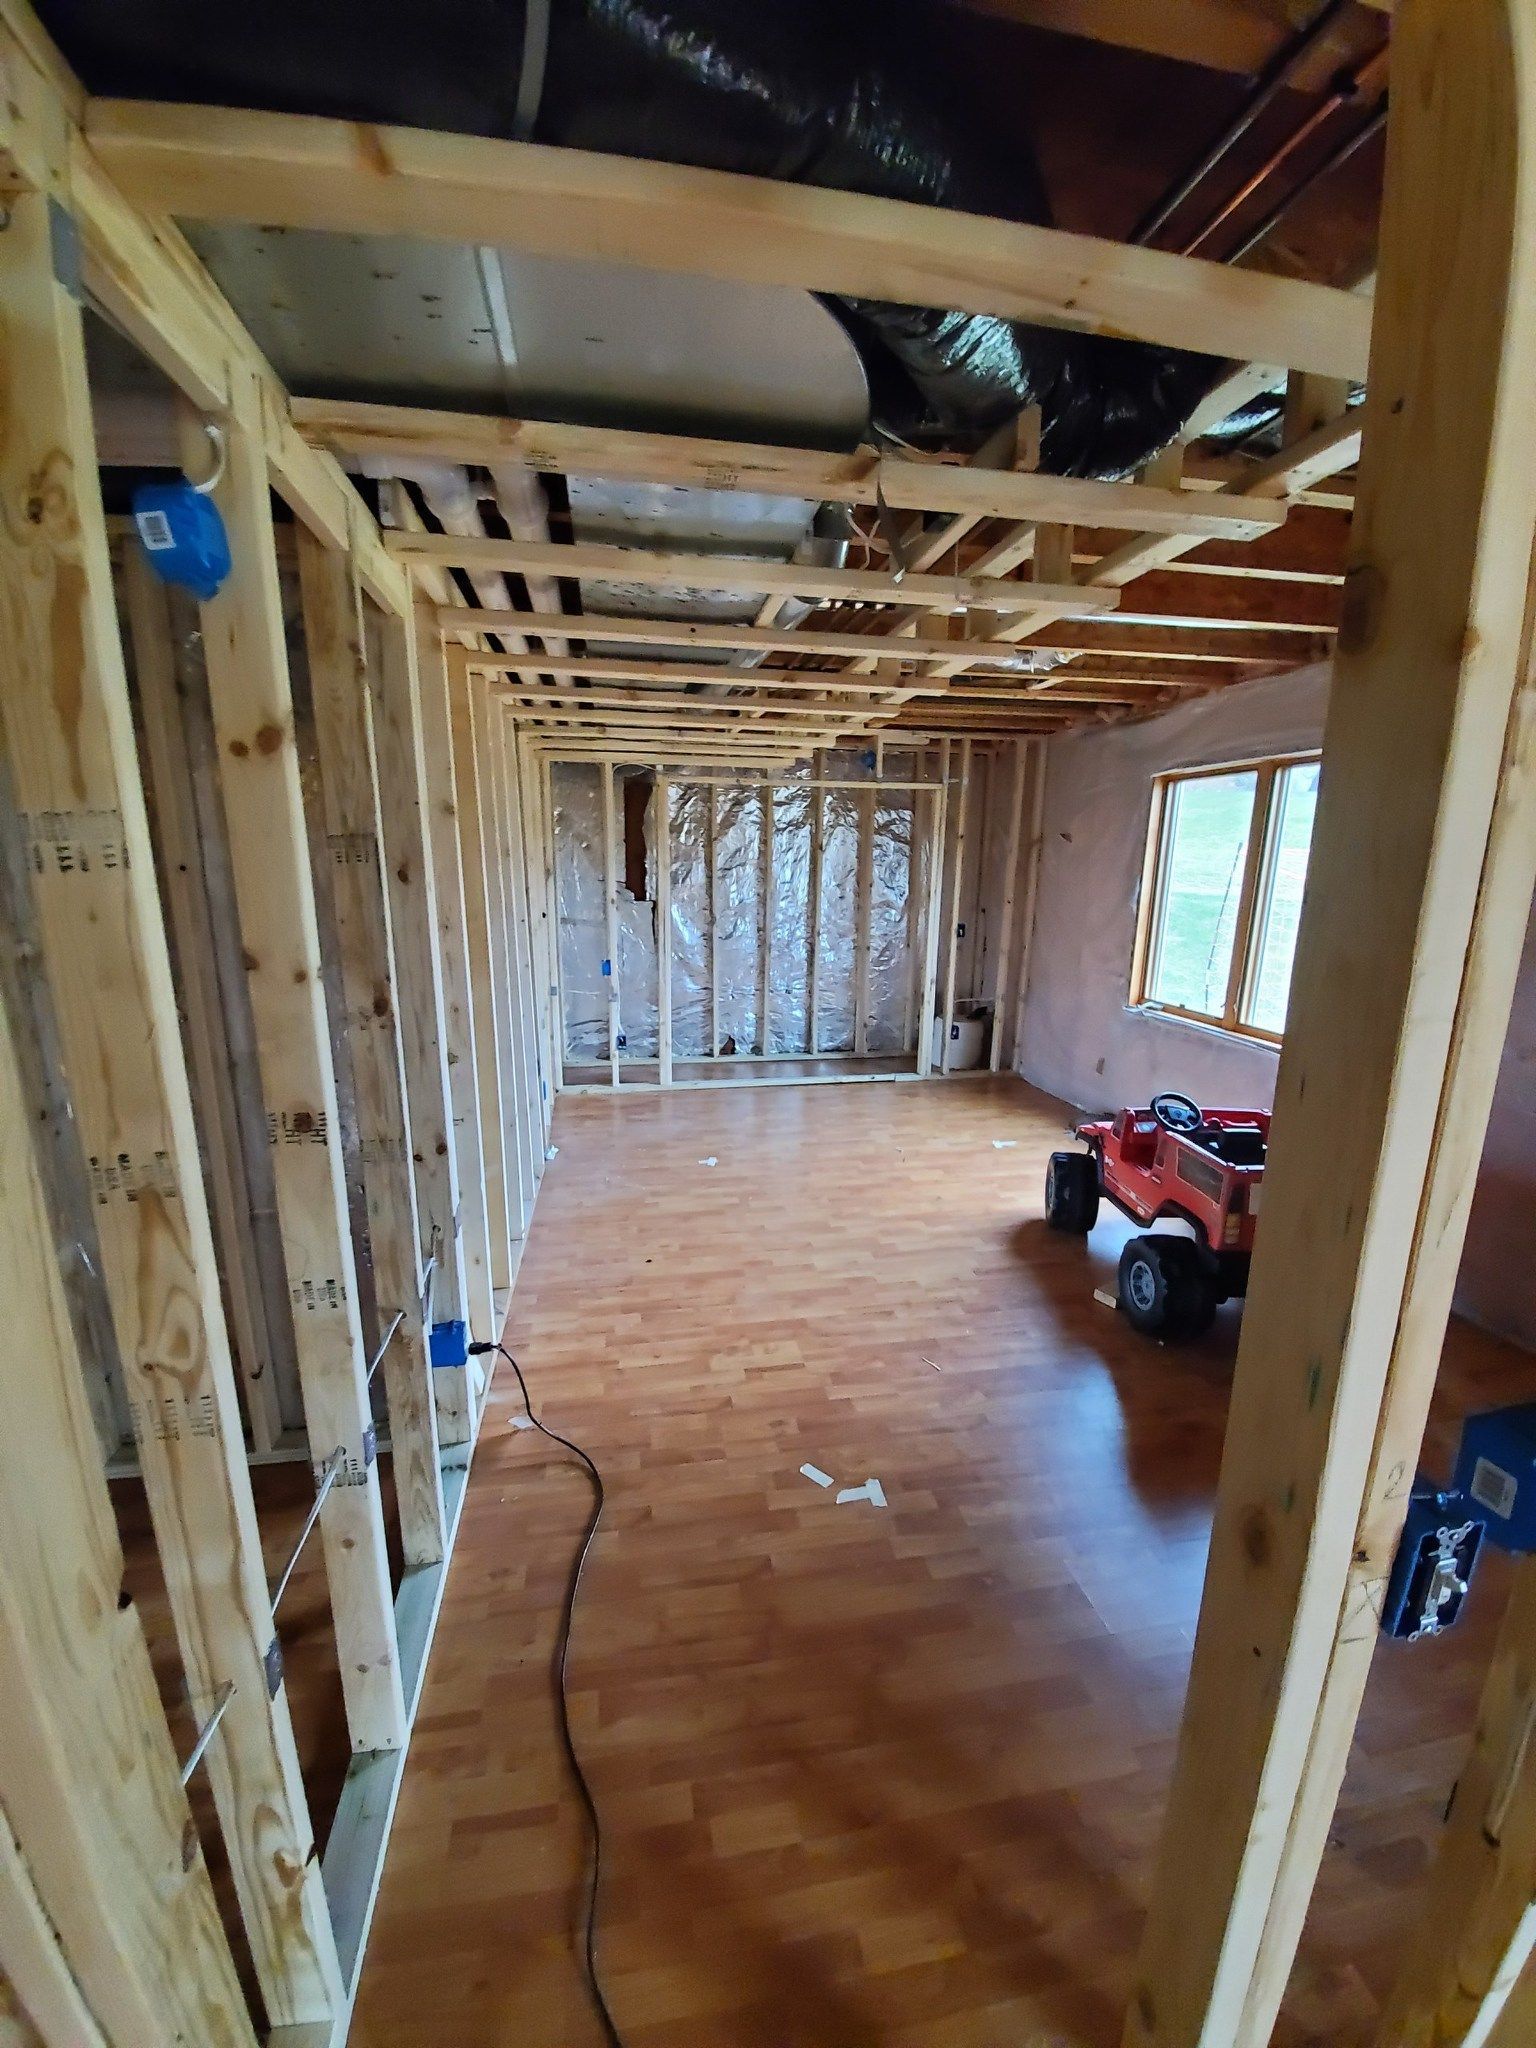
Basement remodeling in progress: framing, HVAC, electrical, and insulation are coordinated before drywall and finishes are installed
Finishing a basement is a popular way to create more usable living space without expanding the footprint of your home. Whether you're planning a family room, home office, guest bedroom, workout area, or basement bathroom, a well-designed renovation can make an existing lower level more functional.
However, basement remodeling involves more than framing walls and choosing flooring. Before construction begins, homeowners in Minnesota need to consider moisture, foundation conditions, insulation, ceiling height, ventilation, plumbing, and building code requirements.
Addressing these details early can help prevent costly changes later and ensure the finished space is comfortable, practical, and suited to how your family plans to use it.
1. Moisture and Humidity: Start With a Dry Basement
Moisture is one of the most important issues to evaluate before finishing a basement.
Even if a basement appears dry, water can enter through foundation cracks, poorly managed exterior drainage, window wells, or other vulnerable areas. Humidity can also contribute to condensation, musty odors, and conditions that encourage mold growth.
Before installing insulation, framing, or finished flooring, look for signs of moisture problems, including:
- Water stains or discoloration on foundation walls
- Damp spots or efflorescence, a white mineral deposit on masonry
- Musty odors
- Peeling paint or deteriorating finishes
- Visible condensation on pipes or other cool surfaces
- Water collecting near the foundation after heavy rain
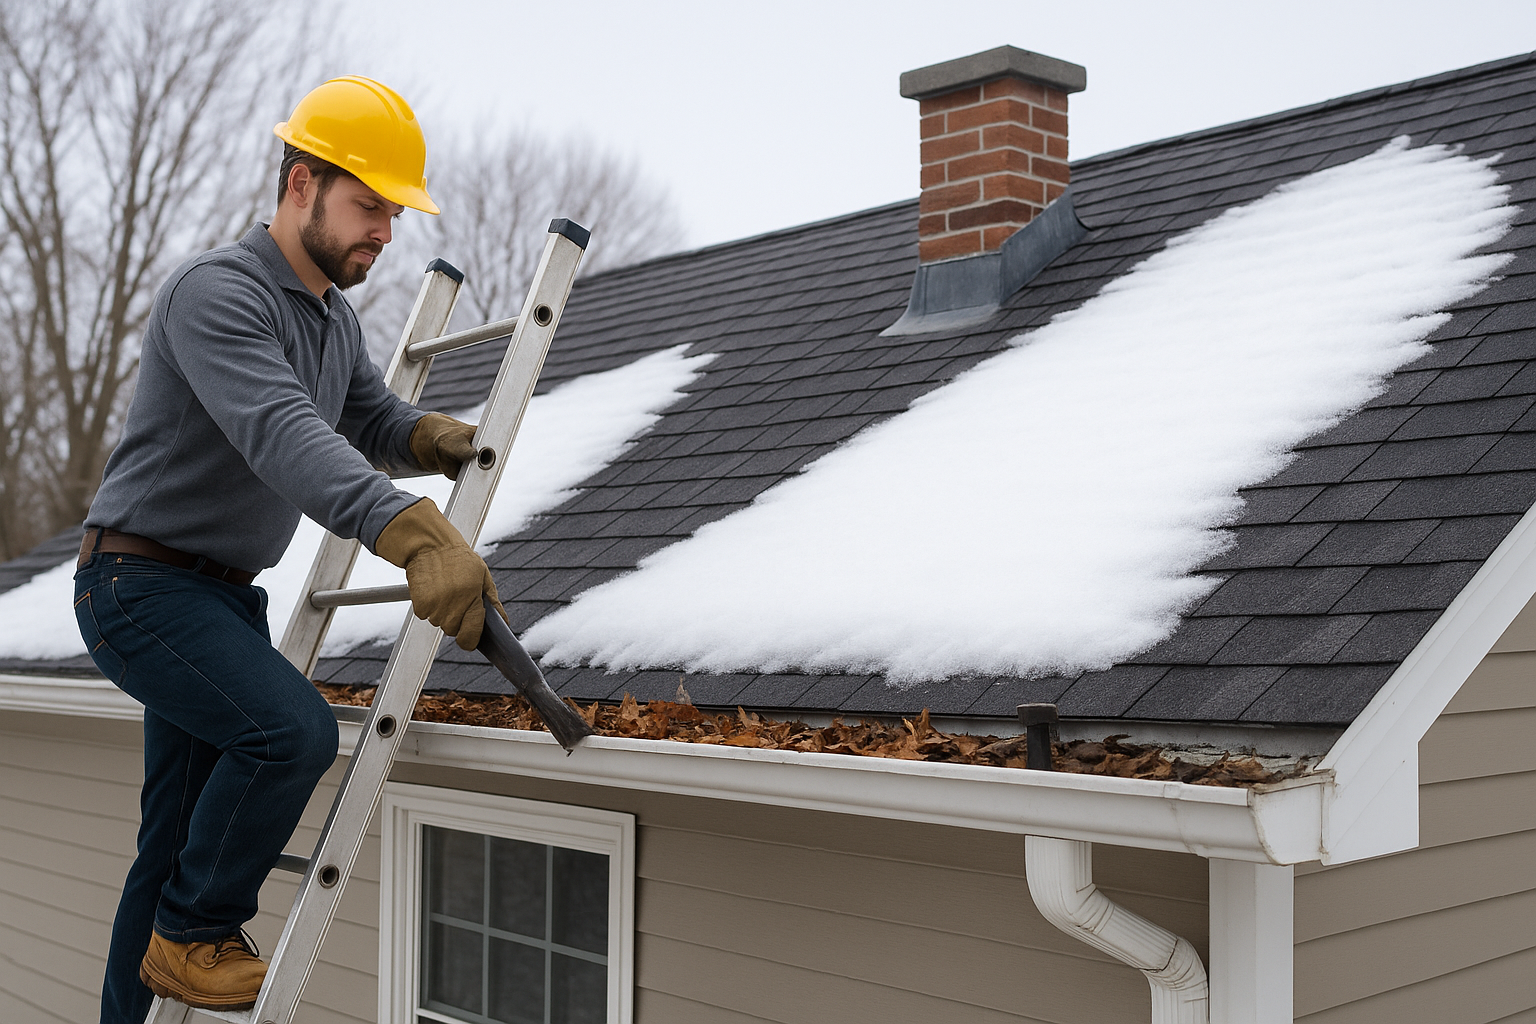
Exterior drainage should also be evaluated. Gutters, downspouts, grading, and window wells can all influence how water moves around the home.
If water intrusion or persistent dampness is present, identify and address the underlying cause before covering the affected areas. A dehumidifier can help manage indoor humidity, but it should not be treated as a substitute for correcting a drainage or foundation problem.
Minnesota's seasonal temperature changes make moisture management particularly important. Planning for a dry basement from the beginning helps protect the materials installed during remodeling.
2. Foundation Conditions and Existing Damage
The foundation forms the structure around which the basement renovation is built. Before finishing the space, examine the foundation walls and floor for conditions that could affect the project.
Hairline cracks can occur in concrete, but wider cracks, displacement, persistent water intrusion, or walls that appear to bow inward may indicate a more serious issue.
These conditions should be evaluated before they are concealed behind framing and drywall.
Foundation problems can influence the layout of the finished basement, the placement of walls, and the amount of preparation required before construction can proceed. In some cases, repairs may need to be completed before insulation and finishes are installed.
It is also important to consider how the existing basement was constructed. Older homes may have different foundation materials, insulation, or moisture-management details than newer properties.
A basement renovation is an opportunity to improve the space, but the condition of the underlying structure should always come first.
3. Insulation and Energy Efficiency
Basement insulation helps make the finished space more comfortable throughout Minnesota's cold winters. However, basement walls behave differently from above-grade exterior walls, so insulation needs to be selected and installed with moisture management in mind.
The appropriate approach depends on the foundation type, existing conditions, and applicable energy code requirements.
A properly designed basement wall assembly can help control heat loss and reduce the risk of condensation within the wall. Simply placing fiberglass insulation against a damp foundation wall without considering vapor control and drying potential can create problems behind the finished surface.
Before choosing insulation, consider:
- Whether the foundation has any moisture issues
- The type and condition of the foundation walls
- How the wall assembly will manage moisture and condensation
- The insulation levels required by the applicable code
- Whether the basement will be heated and used year-round
Insulation should be planned alongside the framing and interior wall system rather than treated as a separate finishing decision.
4. Egress Requirements for Basement Bedrooms
If you plan to add a bedroom to your basement, emergency escape and rescue openings need to be considered early.
Building codes establish requirements for emergency escape and rescue openings in applicable sleeping rooms. Depending on the existing basement, providing a compliant opening may involve installing a larger window, modifying an existing window opening, or excavating a window well.
The specific requirements depend on the applicable code and the existing conditions. Window dimensions, opening height, access to the exterior, and window-well configuration may all matter.
Egress planning is especially important because it can affect both the layout and the construction budget. Enlarging a foundation opening and excavating a window well can involve considerably more work than replacing an existing window.
If a basement bedroom is part of your plan, identify the egress requirements before finalizing the room layout.
5. Ceiling Height and Available Space
Basement ceiling height can determine how much of the existing space is usable and which remodeling options make sense.
The height available after construction may be reduced by framing, insulation, drywall, flooring, and mechanical systems. Existing ductwork, plumbing pipes, beams, and other obstructions can further affect the finished ceiling.
For example, a basement that feels relatively open before construction may feel much lower after the ceiling is finished if large ducts or plumbing lines run through the center of the room.
Before planning the layout, measure the existing ceiling height and identify areas where mechanical systems or structural elements may limit the design.
If the ceiling is already low, a design that works around existing obstructions may be more practical than attempting to conceal every pipe and duct. Lowering a basement floor to gain height is a much more extensive undertaking that can involve excavation, foundation work, drainage, and engineering.
Applicable minimum ceiling-height requirements should also be confirmed, particularly when planning bedrooms or other spaces intended for regular occupancy.
6. HVAC and Ventilation
A finished basement should be comfortable in both summer and winter. That requires more than simply extending a heating duct into the room.
The existing heating and cooling system should be evaluated to determine whether it can adequately serve the additional space. Depending on the system and layout, the project may require ductwork changes, additional returns, balancing, or other modifications.
Ventilation is another important consideration. Basements can experience higher humidity and limited air movement, especially when they contain bathrooms, laundry areas, or rooms with limited windows.
Bathroom exhaust fans should be appropriately sized and vented to the exterior. Moisture-producing areas need particular attention to help control humidity and prevent condensation.
Mechanical planning should take place before framing and drywall are installed. This allows ductwork, ventilation, and other systems to be coordinated with the ceiling design and room layout.
7. Basement Bathroom Plumbing
Adding a bathroom can make a basement more convenient, particularly if it will include a guest bedroom, recreation room, or additional living area.
However, basement plumbing can be more complicated than installing a bathroom on an upper floor.
The existing drain and sewer arrangements will influence what is required. Depending on the location and elevation of the existing plumbing, a basement bathroom may need a sewage ejector or another approved method of moving wastewater to the appropriate drainage system.
Other considerations include:
- Water supply lines and drain locations
- Toilet, sink, and shower placement
- Waterproofing in wet areas
- Bathroom exhaust ventilation
- Access to plumbing for future maintenance
- Required plumbing permits and inspections
The location of the bathroom should be considered early in the design. Placing it near existing plumbing can sometimes simplify the work, although the actual cost depends on the home's layout and the existing drainage system.
A plumbing assessment before construction helps establish the right approach and reduces the likelihood of redesigning the space later.
8. Electrical Work and Lighting
Lighting can make a substantial difference in how a basement looks and feels.
Unlike upper floors, basements often have limited natural light. A combination of recessed lighting, ceiling fixtures, wall lighting, and task lighting can help create a brighter, more usable environment.
The electrical layout should be planned around the intended use of each room. A home office may need convenient outlets and dedicated circuits for equipment, while a recreation room may require lighting and electrical access in different locations.
Electrical work can also include smoke and carbon monoxide alarms, appropriate protection for electrical circuits, and other safety requirements under the applicable code.
Before walls and ceilings are closed, electrical rough-in work must be completed and inspected when required. Planning the layout in advance helps avoid relying on extension cords or adding outlets after the renovation is finished.
9. Flooring for Basement Conditions
Basement flooring needs to account for the conditions below ground level.
Concrete floors can feel cold, and moisture may affect the suitability of certain materials. Even when the basement appears dry, flooring should be selected with the slab's condition and the manufacturer's installation requirements in mind.
Common options include luxury vinyl flooring, tile, and other products designed for below-grade applications. Carpet may also be appropriate in some spaces when the moisture conditions and installation system support its use.
Before selecting flooring, consider:
- Whether the concrete slab has moisture issues
- Whether a subfloor or moisture-control layer is appropriate
- The comfort and warmth of the finished floor
- The intended use of the room
- Manufacturer requirements for below-grade installation
Hardwood and other moisture-sensitive materials require particular care below grade. The right choice depends on the specific product, installation method, and basement conditions.
Addressing moisture and selecting suitable materials can help protect the finished floor and reduce the risk of future repairs.
10. Access to Mechanical Equipment and Utilities
Basements frequently contain equipment and services that need to remain accessible after remodeling.
Furnaces, water heaters, electrical panels, plumbing cleanouts, shutoff valves, and other mechanical components should be considered during the layout process.
Framing a wall too close to equipment or covering a service point can make future maintenance difficult or prevent safe access. Some equipment also requires specific working clearances and ventilation arrangements.
A finished basement should be designed around these practical requirements rather than treating mechanical areas as an afterthought.
Depending on the home's layout, it may make sense to create a dedicated utility room or use removable access panels in appropriate locations. Required clearances and access provisions should be confirmed for the equipment involved.
11. Permits and Inspections in Minnesota
Basement remodeling may require building, electrical, plumbing, or mechanical permits, depending on the work being performed and the applicable local requirements.
Projects involving new bedrooms, structural changes, new bathrooms, relocated plumbing, electrical alterations, or changes to heating and ventilation systems deserve particular attention.
The Minnesota Department of Labor and Industry provides information about Minnesota's state building codes. The Minnesota Administrative Rules, Chapter 1300, covers building code administration and permitting.
Local building departments determine the applicable application process, fees, and inspection requirements for properties within their jurisdiction.
For homeowners in Stillwater, South St. Paul, and surrounding communities, it is important to confirm the requirements with the authority responsible for the property before work begins.
Inspections may be required at different stages, including electrical, plumbing, framing, insulation, and final completion, depending on the project's scope. Work that will be concealed behind drywall should not be covered until any required inspections have been completed.
Permit requirements and fees vary, so confirm them directly with the relevant municipality rather than relying on a generic estimate.
12. Plan for How You Will Use the Basement
Once the structural, moisture, and mechanical requirements have been considered, the next step is to determine how the finished basement should function.
A family room may prioritize comfortable seating and entertainment. A home office may need better lighting, additional outlets, and separation from busy household areas. A guest suite may require a bedroom, bathroom, and compliant emergency escape provisions.
The intended use affects the room layout, lighting, flooring, HVAC requirements, plumbing, and overall budget.
It is also worth considering future flexibility. A layout that allows a room to serve more than one purpose may provide greater long-term value than a design built around a single short-term need.
Planning these details before construction begins helps ensure the finished basement is not only attractive but also practical for everyday use.
How to Prepare for a Basement Remodeling Project
Before starting your renovation, take time to evaluate the existing basement and establish the project's priorities.
- Start with the condition of the space. Look for moisture, foundation concerns, and other issues that need to be addressed before finishing work begins.
- Define the layout and intended use. Decide whether you want a family room, bedroom, home office, bathroom, or a combination of spaces.
- Evaluate mechanical and structural constraints. Identify ceiling obstructions, plumbing locations, HVAC equipment, electrical panels, and other systems that may affect the design.
- Confirm code and permit requirements. Review applicable requirements for bedrooms, egress, insulation, ceiling height, electrical work, plumbing, and ventilation.
- Choose materials suited to a basement. Flooring, insulation, and wall assemblies should be appropriate for below-grade conditions.
- Develop a complete project scope. Include the work required to prepare the basement, install utilities, complete inspections, and finish the space.
Taking these steps before construction begins can help reduce surprises and create a clearer picture of the work involved.
Basement Finishing and Remodeling in Minnesota
A successful basement renovation involves much more than adding walls and finishes. Moisture management, foundation conditions, insulation, ceiling height, mechanical systems, and building code requirements all influence how the space should be designed and constructed.
Atlas Construction and Remodeling helps homeowners in South St. Paul, Stillwater, and surrounding Minnesota communities plan residential remodeling projects around their homes and needs.
Explore our Basement Finishing & Remodeling services to learn more about transforming an unfinished basement into usable living space. If your plans include a new bathroom, our Bathroom Remodeling services may also be relevant.
You can also view examples of completed projects in Our Work.
Ready to discuss your basement renovation? Get a Quote to start planning a space that works for your home and your family.
Share this post